
AOI creative concept · Botanical structures
Use the spaces between leaves to describe buildings.
An AOI creative concept, not an established historical movement.
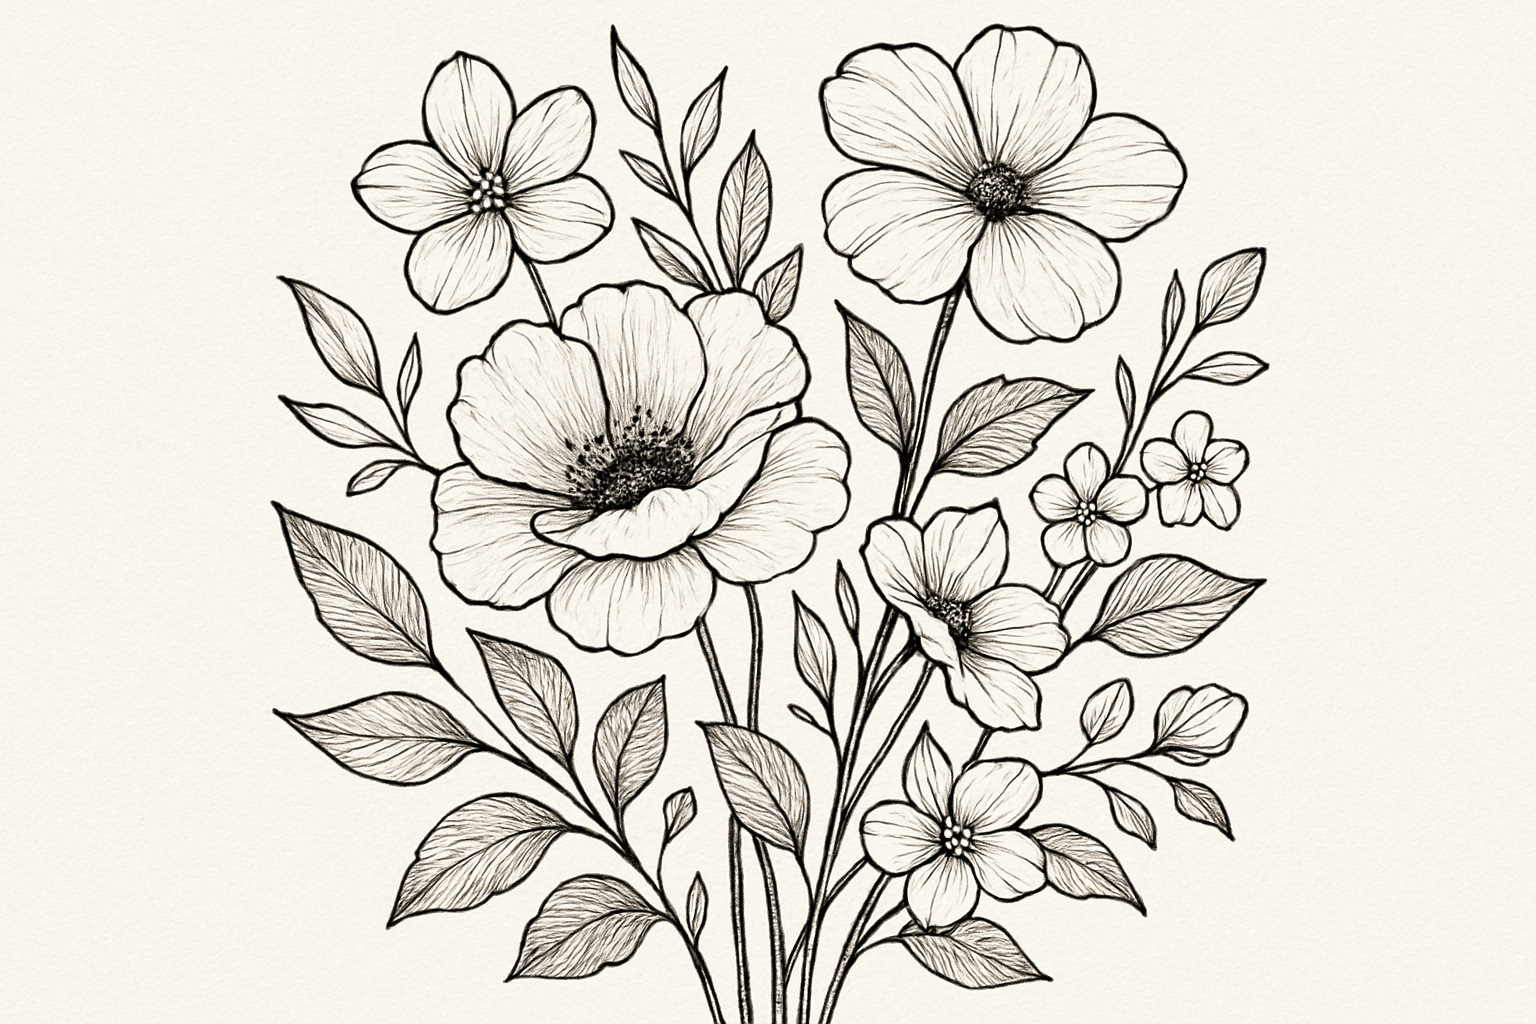
A closer look
Deep green and warm white; crisp leaf silhouettes. The focal scene: a doorway revealed by the negative space between leaves.
A constructed organic language
Use the spaces between leaves to describe buildings. Foliage supplies the outer mass, but a doorway, stair or tower must appear primarily as untouched background. This reverses the usual arrangement of a building decorated with plants.
Compose the main relationship
Gather broad dark leaves around an off-center blank doorway. Let two narrow leaves establish its lintel while smaller gaps suggest steps below. Keep one side of the composition dense and the other open. The architecture should emerge gradually from the leaf arrangement, with no drawn outline rescuing a weak silhouette.
Keep the structure legible
Look at the image in two values. If the doorway disappears, adjust the leaf edges instead of adding masonry detail. Avoid excessive species specificity or labels; these are invented spatial arrangements, not evidence of a plant's natural growth pattern.
Technique notes
Build a blank spiral stair from repeated leaf gaps, reducing the number of leaves until the route remains legible with minimal material.
When prompting an image model, spell out the rule and visible relationships. The invented style name alone is not a reliable instruction. Compare outputs against the critique above and revise the specific failed relationship.
The prompt workshop
Original creative exercises. These prompts create new illustrations, not documentary evidence.
Start with the defining rule
Create an original illustration of a doorway revealed by the negative space between leaves. Use the spaces between leaves to describe buildings. Foliage supplies the outer mass, but a doorway, stair or tower must appear primarily as untouched background. This reverses the usual arrangement of a building decorated with plants. Use deep green and warm white; crisp leaf silhouettes. Keep the composition readable, with a clear focal area and quiet surrounding space. No lettering, signatures or watermark.
Build the fuller composition
Create an original Leaf Negative Architecture composition. Gather broad dark leaves around an off-center blank doorway. Let two narrow leaves establish its lintel while smaller gaps suggest steps below. Keep one side of the composition dense and the other open. The architecture should emerge gradually from the leaf arrangement, with no drawn outline rescuing a weak silhouette. Use deep green and warm white; crisp leaf silhouettes. Preserve the defining constraint: Use the spaces between leaves to describe buildings. Avoid decorative clutter, readable text and watermarks.
Try a deliberate variation
Create an experimental illustration based on this rule: Use the spaces between leaves to describe buildings. Foliage supplies the outer mass, but a doorway, stair or tower must appear primarily as untouched background. This reverses the usual arrangement of a building decorated with plants. Variation: Build a blank spiral stair from repeated leaf gaps, reducing the number of leaves until the route remains legible with minimal material. Use deep green and warm white; crisp leaf silhouettes. Make the changed relationship unmistakable while keeping supporting details restrained. No captions, signatures or watermark.
Look closer
Explore the image gallery
Select an image to enlarge it. Browse with the arrows, and press Escape to return.


Your next inspiration
Discover another art style
Follow a visual thread to the next subject.