
Spatial design and built environment
Read architecture through mass and void, movement, light and materials, with contextual examples and clearly labelled original design studies.
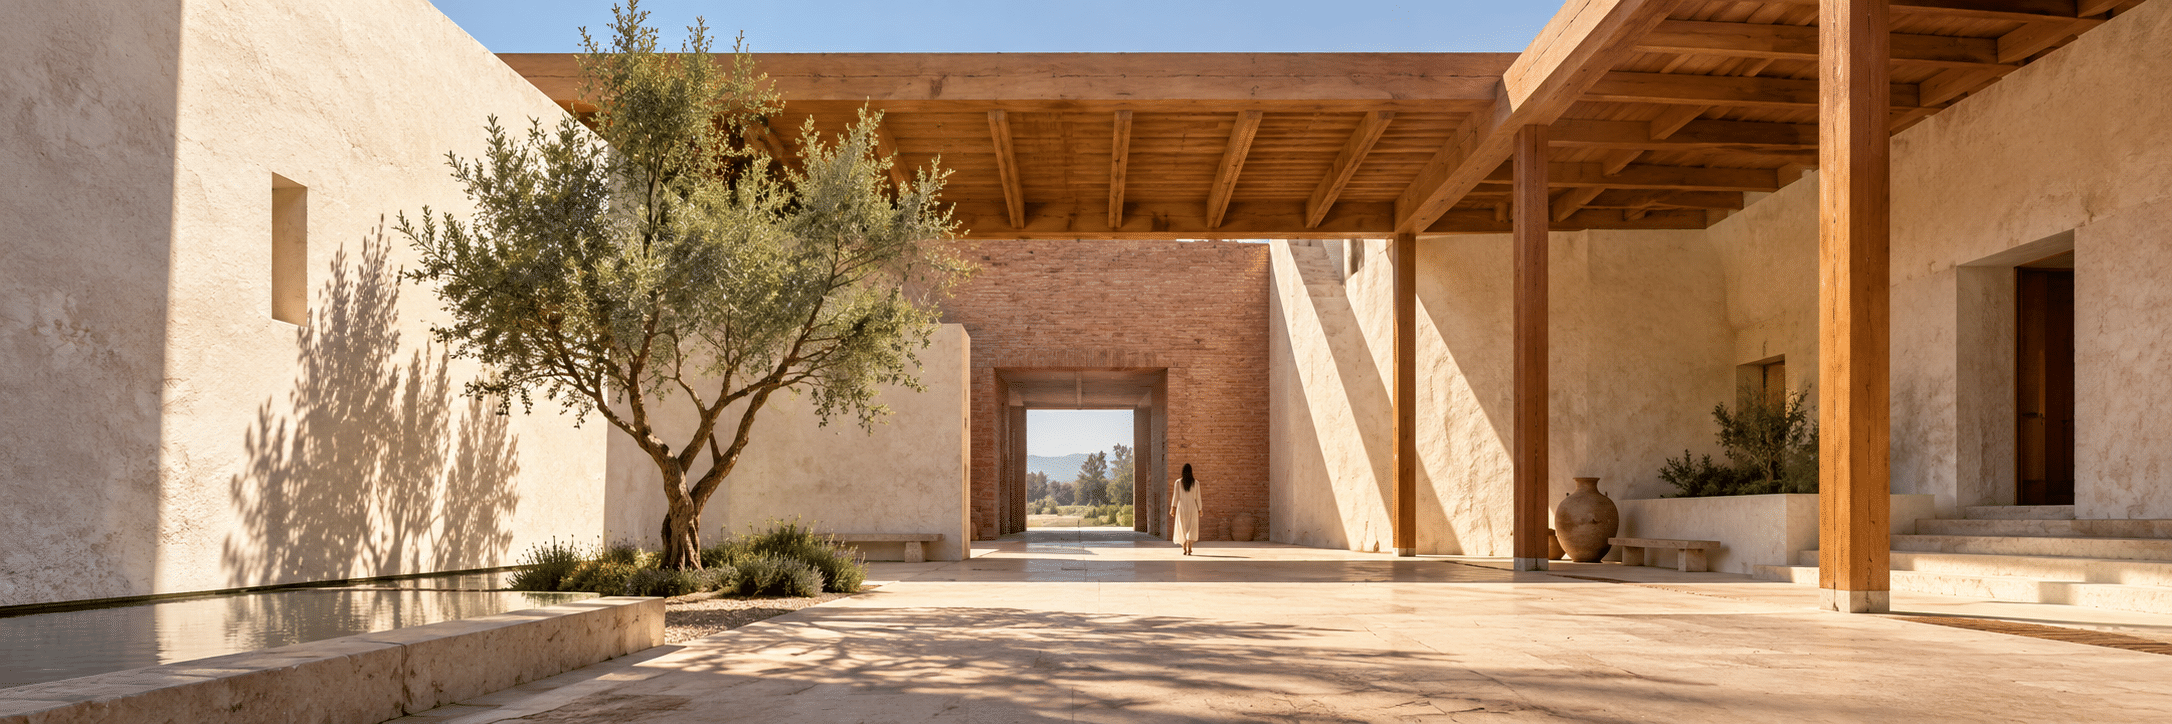
A visual introduction
Select an image for a closer look. Use the thumbnails, arrow keys or a swipe to compare examples. Zoom in to inspect details, or share the image that inspires you.


Creative toolbox · take this style further
Choose an input and a destination. Search sends your words to the chosen site; Copy & open puts them on your clipboard to paste there.
Create with AI
Turn your chosen input into an image prompt or a new creative direction.
ChatGPT
Copy your input and paste it into a ChatGPT conversation or image request.
Copy & open ChatGPT (new tab)Claude · Anthropic
Develop an image prompt or explore the style in a new Claude conversation.
Copy & open Claude · Anthropic (new tab)Midjourney
Paste your input into the Imagine bar on the Create page.
Copy & open Midjourney (new tab)Adobe Firefly
Copy your input, open Firefly, and paste it into the prompt field.
Copy & open Adobe Firefly (new tab)Leonardo.Ai
Copy your input, open Leonardo, and paste it into the generation field.
Copy & open Leonardo.Ai (new tab)Image search
Find visual references. Short, concrete keywords usually work best.
Lexica
Search AI images and prompts using your selected input.
Search with this input Lexica (new tab)Pexels
Search the photo and video library. Short keywords often work best.
Search with this input Pexels (new tab)Pixabay
Search photos, illustrations and other images.
Search with this input Pixabay (new tab)Unsplash
Search photographs using the style name or your own keywords.
Search with this input Unsplash (new tab)Wikimedia Commons
Search photographs, artworks and historical images. Check each file for its source and reuse terms.
Search with this input Wikimedia Commons (new tab)Art & research
Explore artists, collections and the ideas behind a style.
Wikipedia
Search for background reading. A style may not have its own article.
Search with this input Wikipedia (new tab)WikiArt
Copy your input into WikiArt’s search to explore artists and artworks.
Copy & open WikiArt (new tab)Europeana
Paste your keywords into the search to explore European museum, library and archive collections.
Copy & open Europeana (new tab)Inspiration
Discover portfolios and visual ideas from creative communities.
Instagram hashtags
Search a hashtag made from your input: spaces and punctuation are removed. Instagram may require sign-in.
Search with this input Instagram hashtags (new tab)ArtStation
Paste your input into artwork search for concept art, environments, characters and visual development.
Copy & open ArtStation (new tab)Behance
Paste your input into project search for illustration, design and visual storytelling.
Copy & open Behance (new tab)A closer look
Proportion, thresholds, structural rhythm, material junctions, light-filled voids and routes between spaces; varied traditions and purposes, not one universal look.
Architecture is more than a facade
Architecture organises space for human use through relationships between site, structure, enclosure, materials and movement. Its artistic qualities include proportion, rhythm, light, texture and the sequence of places a person encounters. It is a broad discipline, not a single visual style defined by clean lines or monumental buildings. A courtyard house, a market hall and an apartment entrance can each offer a serious architectural subject.
An architectural image should help us understand how spaces relate. Where do people arrive? What supports the roof? Which openings admit light, and what lies beyond them? A dramatic exterior can be compelling, but it tells only part of the story. Plans, sections, models and interior views answer different questions. None should be treated as a complete substitute for the others.
Two historical examples of context
UNESCO’s account of Djenné in Mali emphasises the extensive use of earth, the town’s urban fabric and the vertical rhythm of buttressed buildings. Traditional houses stand on raised ground associated with protection from seasonal floods. This example connects architectural form with material practice, settlement and environmental conditions. It should not be reduced to a decorative silhouette detached from the people and maintenance traditions that sustain it.
At Nalanda Mahavihara in Bihar, India, UNESCO describes a monastic and educational complex whose surviving structures include stupas, shrines and residential or teaching buildings. The documented change toward a formal alignment along a north–south axis shows that architecture also organises institutional life. These two examples are not a universal history; they demonstrate why specific place, function and evidence matter more than a generic label such as ancient or exotic.
The visual grammar of space
Begin with mass and void. A wall has weight because an opening interrupts it; a courtyard becomes legible through the rooms and passages around it. Repeated bays can establish rhythm, while one larger opening marks an entrance. Compare solid and transparent surfaces, high and low spaces, compression and release. These relationships can be read even before ornament is added.
Proportion concerns relationships rather than one magical ratio. The height of a doorway relative to a person, the width of a corridor relative to its length and the depth of a window reveal how space may feel. Use scale cues thoughtfully. Tiny figures placed beside an enormous facade can manufacture drama while concealing whether the entrance or circulation makes sense.
Materials and light should explain the building
Show how materials meet. Brick has joints and corners; timber has grain and connections; plaster turns light across continuous surfaces. A material label alone is insufficient if the image gives every surface the same smooth finish. Weathering can make a building feel situated, but arbitrary stains should not replace a convincing account of exposure, drainage and use.
Light reveals depth. A deep recess creates a different threshold from a flush opening; a high window can illuminate a wall while leaving the floor comparatively quiet. Choose the time of day to make the spatial idea visible. Constant sunset glamour can hide the practical organisation of a building. A plain daylight view is often a better test of proportion and material relationships.
Design an encounter, not just an object
Consider the route from outside to inside: pavement, shelter, entrance, transition and destination. A good concept image makes at least part of that sequence understandable. Courtyards, benches, thresholds and shaded edges can show how a building participates in everyday life. Landscape should influence the proposal rather than appear as a decorative ring of identical trees.
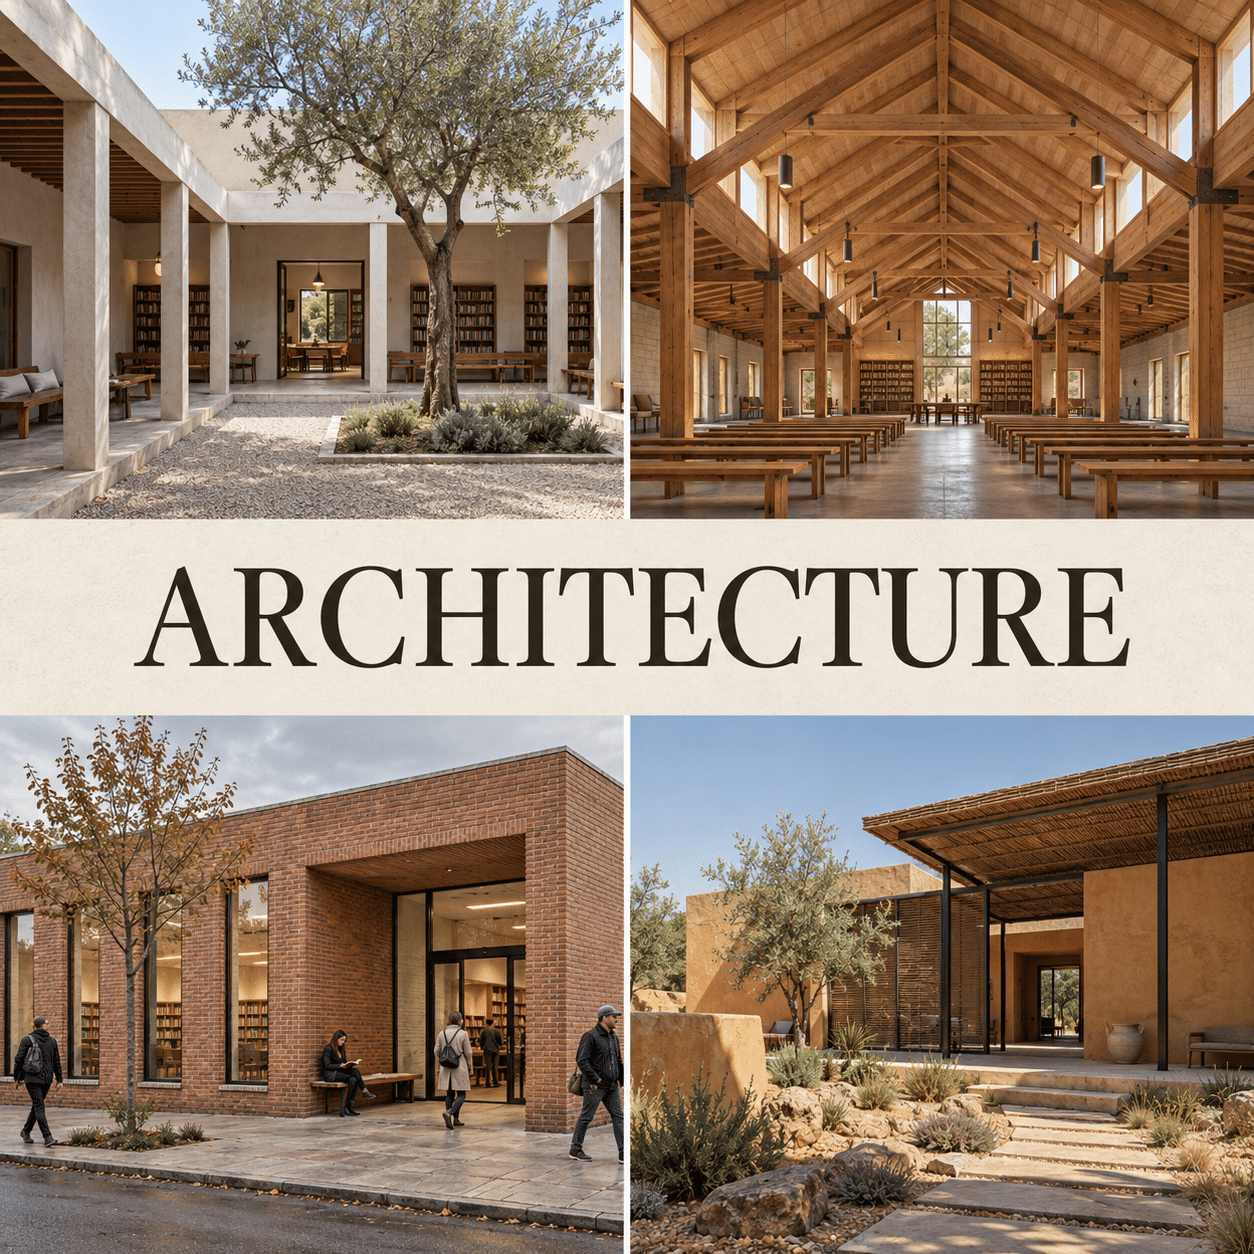
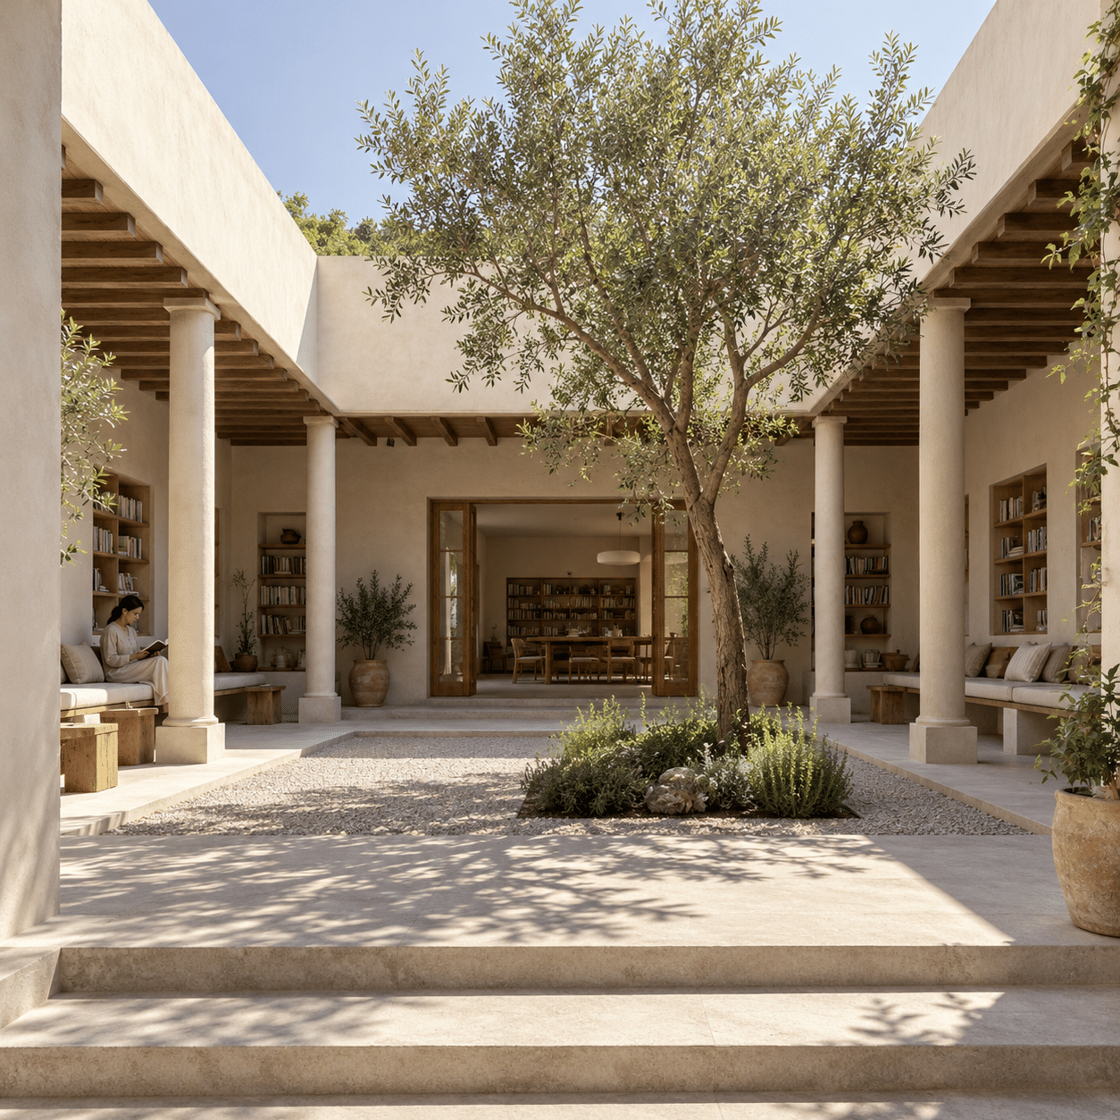
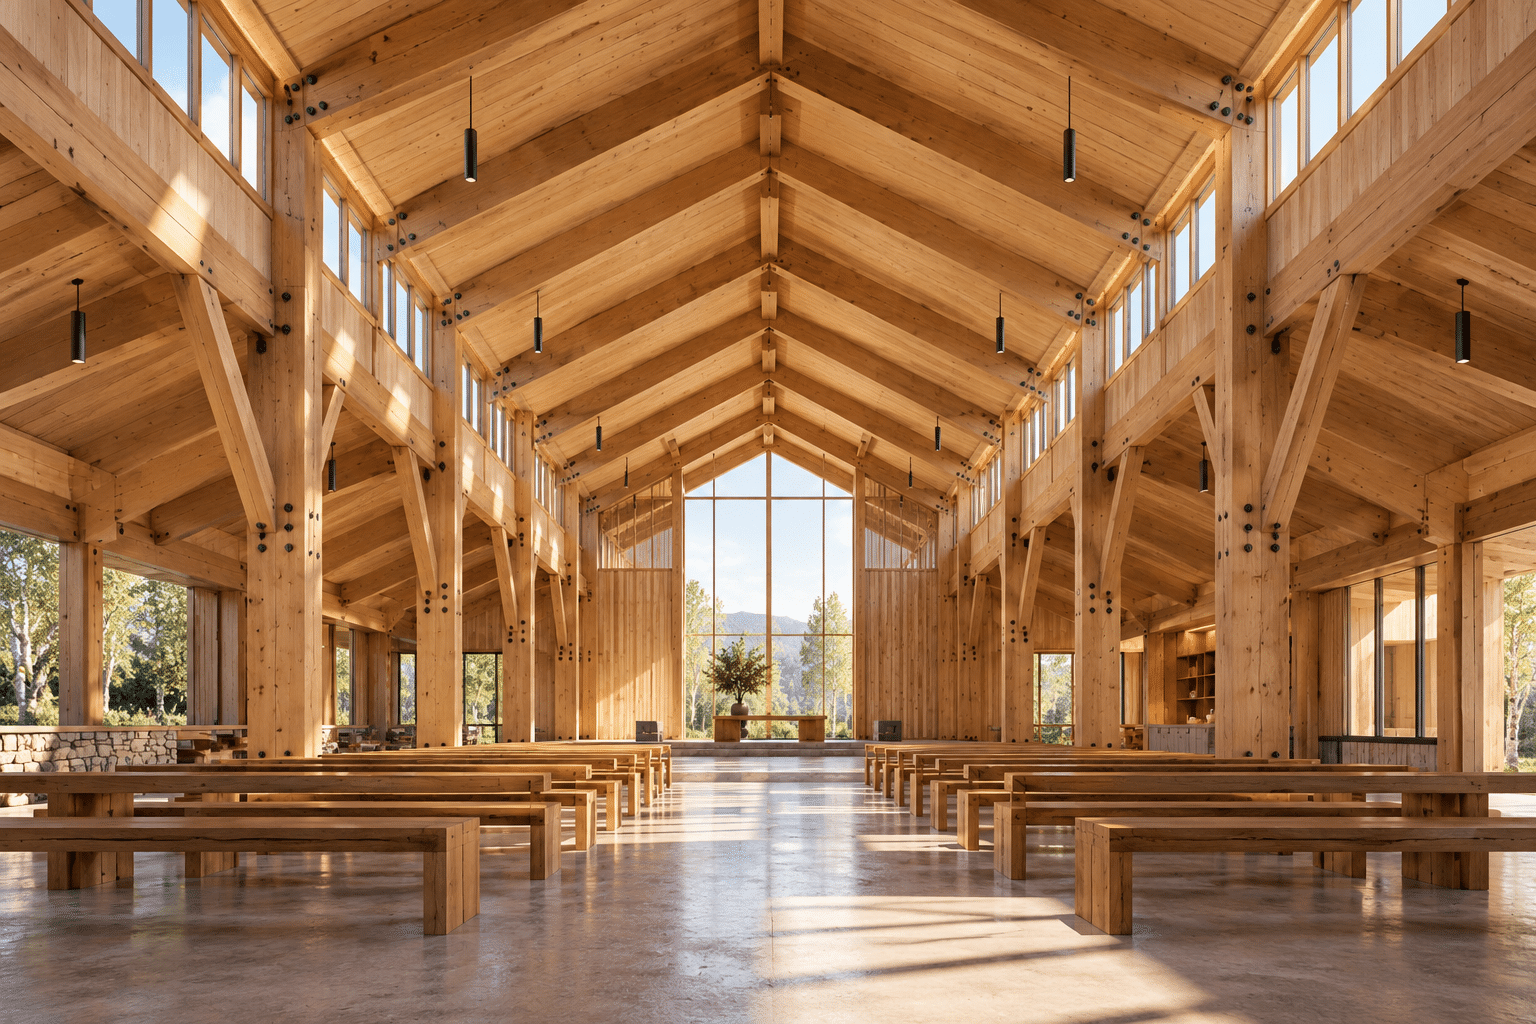
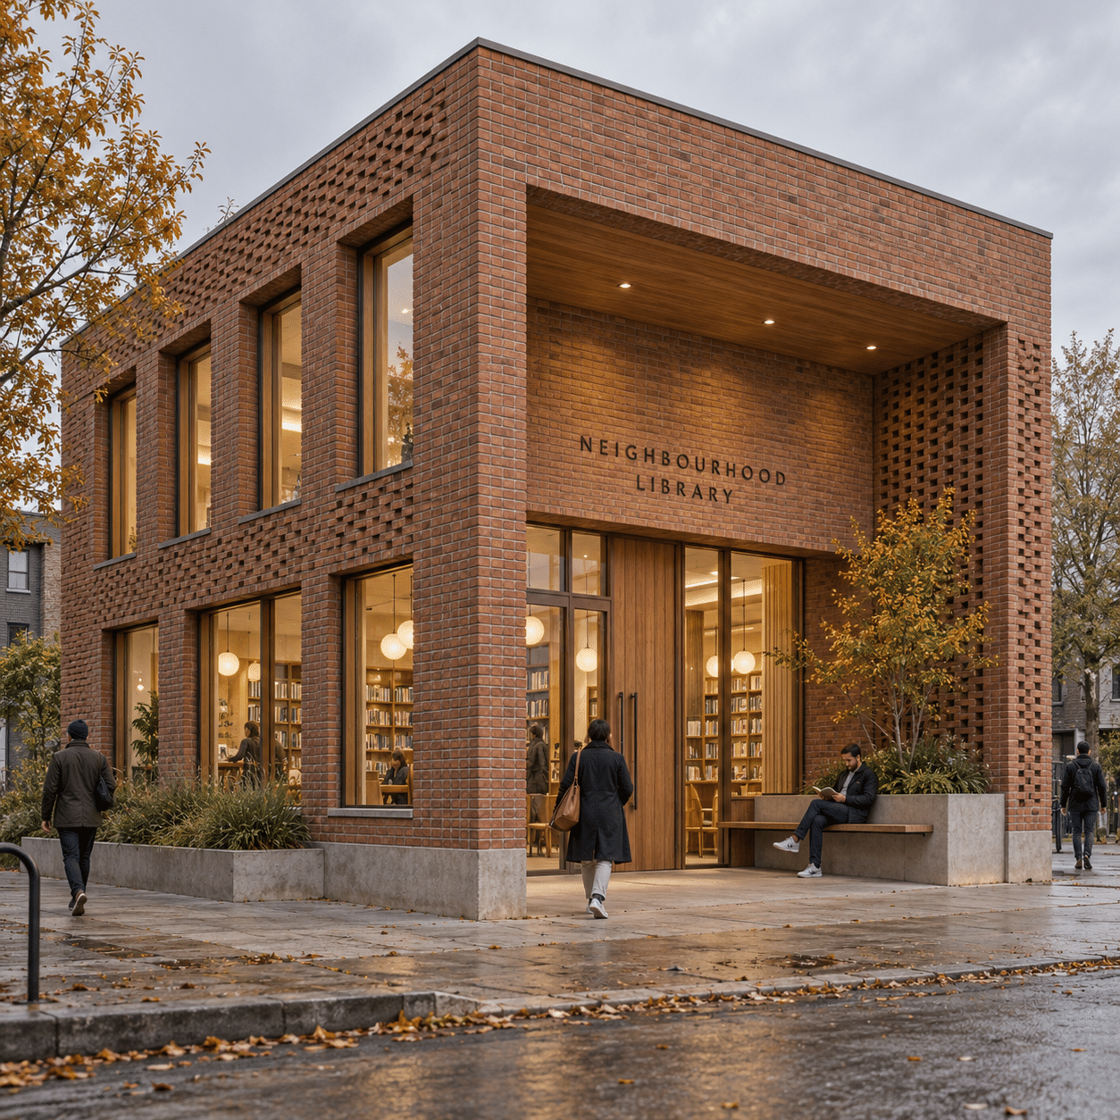
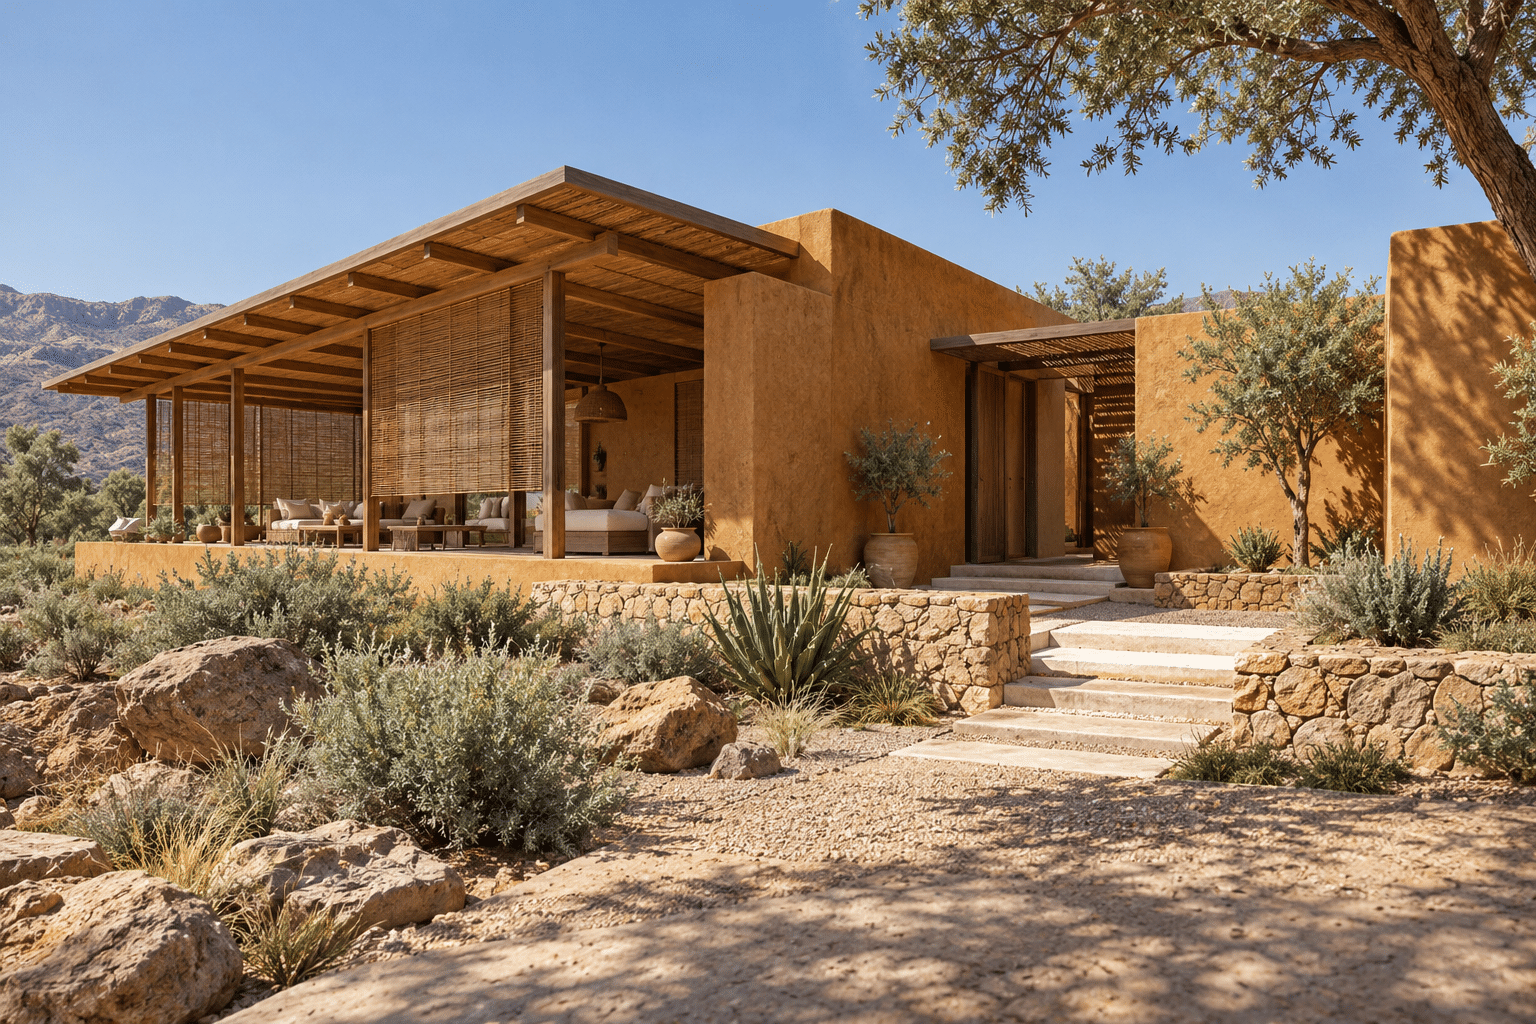
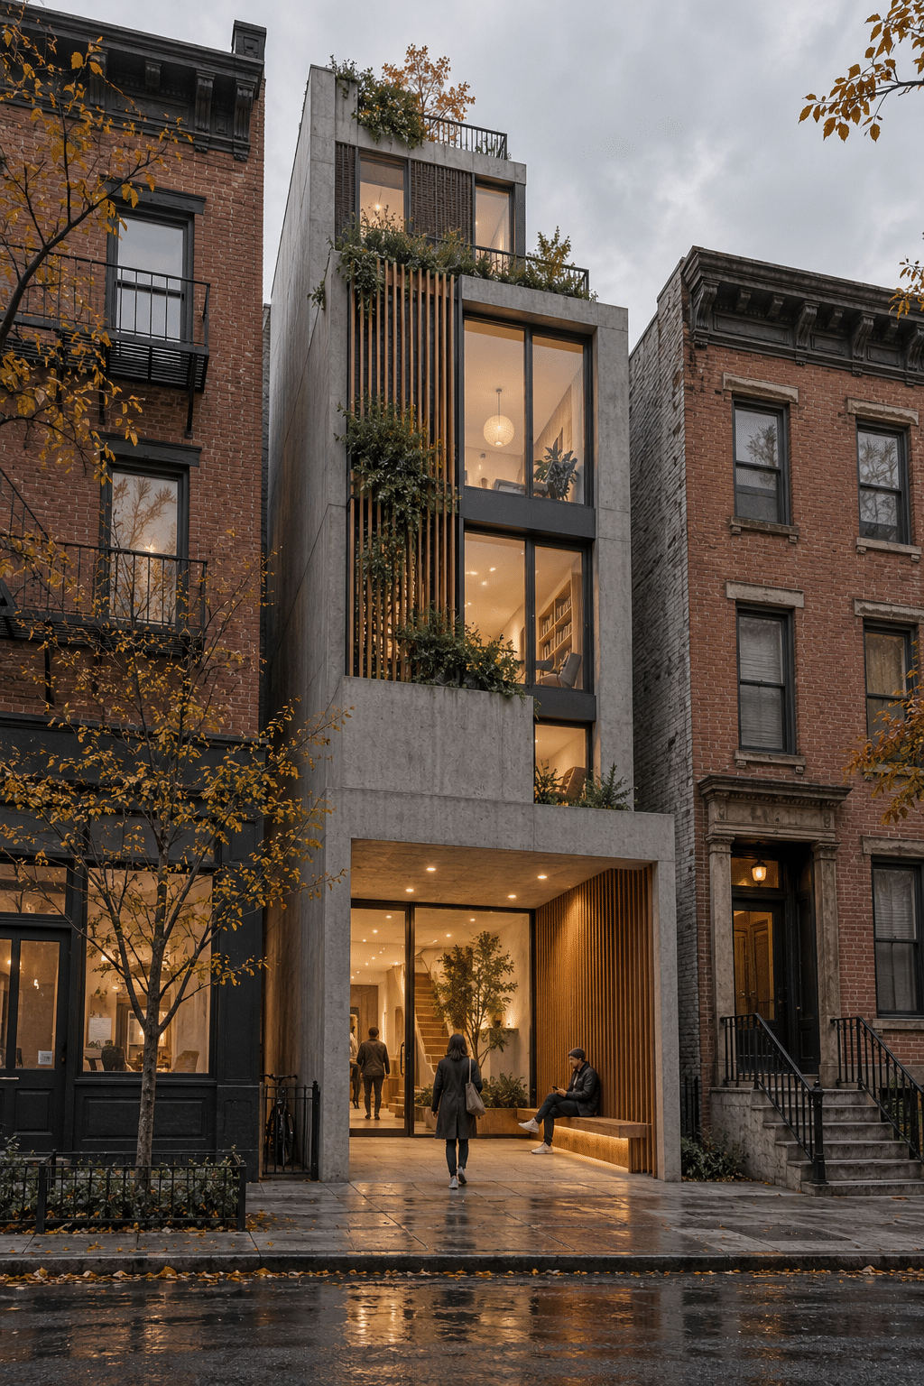
The gallery offers invented courtyard, timber-hall, brick-library, shaded-house and urban-infill concepts. They are not photographs of built projects, reconstructions of Djenné or Nalanda, or claims of professional validation. They illustrate spatial questions. Structural adequacy, accessibility, energy performance and construction feasibility require drawings, calculations, context and qualified review beyond an attractive image.
A practical way to develop an architectural image
State a small brief: who uses the space, for what activity, on what kind of site and under what light. Choose one main spatial idea, such as a shaded gathering edge or a room around a courtyard. Establish the large volumes and route before adding plants, furniture and surface detail. Check that openings, floor levels and supports agree across the visible view.
Then compare alternatives that change one important decision. A deeper canopy changes the threshold; a narrower courtyard changes the balance between enclosure and sky. Keep the camera comparable so the design change remains visible. For an existing building, use documented references and distinguish observation from speculation. For a fictional concept, label it clearly and avoid invented architect names, awards or construction histories.
Positive perspective — AI-authored editorial assessment
Architectural imagery can make spatial relationships accessible before a person enters a building. Strong images explain how material, light and movement work together, while retaining the pleasure of proportion and atmosphere. The most useful concepts give viewers a place to imagine inhabiting rather than merely an object to admire.
Critical perspective — AI-authored editorial assessment
Spectacular forms can distract from incoherent access, unsupported spans or spaces without a plausible purpose. Generic luxury finishes and decorative greenery also flatten differences between climates and communities. Improve the image by making the entrance, structure and human scale readable, then ask which details actually support the brief.
Neutral perspective — AI-authored editorial assessment
Architecture includes artistic, technical and social decisions that exceed any single picture. This overview offers a visual vocabulary and contextual examples, while the new generated concepts serve as exploratory illustrations. Their value lies in clarifying questions; they do not establish that a proposed building is safe, sustainable, accessible or ready to construct.
A small poetic detour
Original words from the AOI studio.
Poetry
A wall becomes a pause in wind,
A doorway frames the day.
The roof gives rain another road,
The path invites our stay.
A courtyard holds a piece of sky,
A stair divides the light;
The building meets a thousand lives
Beyond the drawing’s sight.
The prompt workshop
Original creative exercises. These prompts create new illustrations, not documentary evidence.
One courtyard, one clear route
Original architectural concept for a modest single-storey courtyard reading room, pale plaster walls, deep shaded walkway, a small tree and one clear entrance. Coherent supports, believable human scale and daylight. Not a built project or construction drawing.
Make material structure visible
Imagined timber community hall with repeated exposed roof frames, a clear central aisle, benches and soft high-level daylight. Legible connections and grounded furniture, restrained finishes, no text. Concept illustration, not engineering validation.
Test an urban threshold
Original narrow urban infill library concept between existing brick buildings, recessed entrance, sheltered bench and readable upper windows. Overcast daylight, realistic pedestrian scale and coherent facade rhythm. No invented architect attribution or sustainability certification.
A smile from the studio
Jokes
The facade wanted all the attention. The doorway reminded it that people still needed to get in.