
AOI creative concept · Botanical structures
Design an imaginary interior in which a visible root network supplies the room's structural lines.
An AOI creative concept, not an established historical movement.
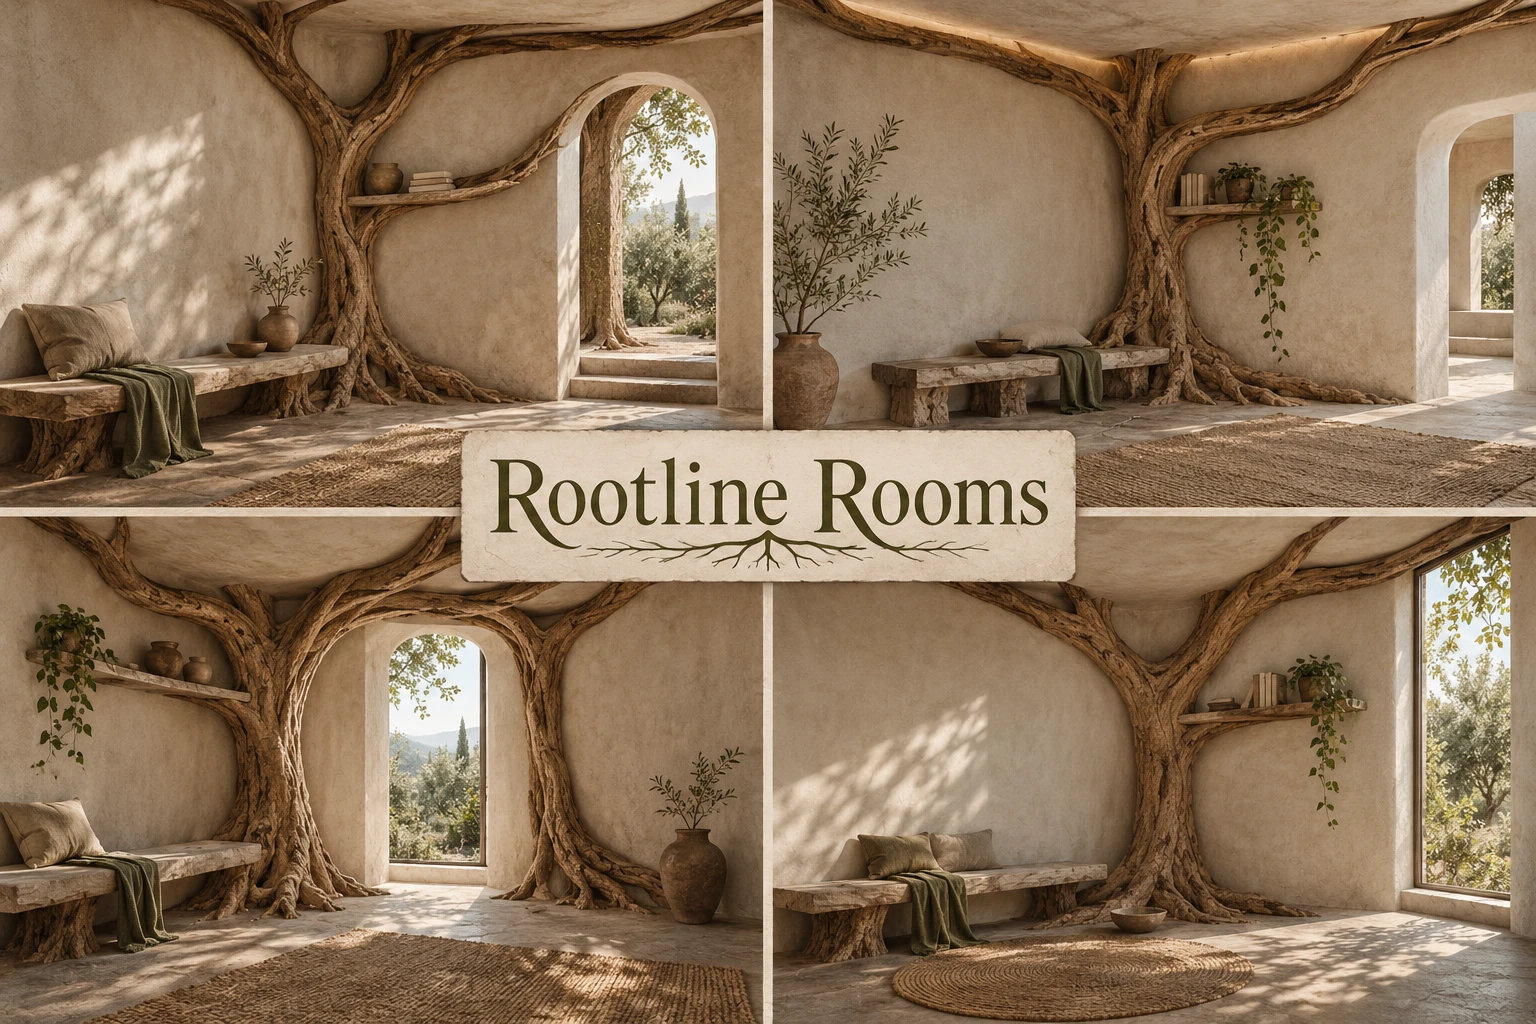
A closer look
Clay brown, bone white and muted leaf green; dry roots and plaster. The focal scene: a sparse room organized by three branching roots.
A constructed organic language
Design an imaginary interior in which a visible root network supplies the room's structural lines. Roots may suggest shelves and partitions, but the space must remain legible as a room with a floor, an opening and a place to sit.
Compose the main relationship
Begin with a simple corner and one low bench. Bring a thick root through the floor behind it, then divide that root into three branches that define a shelf, a doorway and a ceiling edge. Keep fine root hairs confined to the nearest junction. Leave a broad patch of bare wall so the structure can be followed without visual excavation.
Keep the structure legible
Uncontrolled vines turn the room into a generic overgrown ruin. The defining test is whether the roots explain the layout. Remove branches that do not support a boundary or a useful spatial relationship, and avoid biological claims about how roots actually grow indoors.
Technique notes
Invert the room so the roots descend from a bright ceiling, using their hanging forks to define the same sparse furniture arrangement.
When prompting an image model, spell out the rule and visible relationships. The invented style name alone is not a reliable instruction. Compare outputs against the critique above and revise the specific failed relationship.
The prompt workshop
Original creative exercises. These prompts create new illustrations, not documentary evidence.
Start with the defining rule
Create an original illustration of a sparse room organized by three branching roots. Design an imaginary interior in which a visible root network supplies the room's structural lines. Roots may suggest shelves and partitions, but the space must remain legible as a room with a floor, an opening and a place to sit. Use clay brown, bone white and muted leaf green; dry roots and plaster. Keep the composition readable, with a clear focal area and quiet surrounding space. No lettering, signatures or watermark.
Build the fuller composition
Create an original Rootline Rooms composition. Begin with a simple corner and one low bench. Bring a thick root through the floor behind it, then divide that root into three branches that define a shelf, a doorway and a ceiling edge. Keep fine root hairs confined to the nearest junction. Leave a broad patch of bare wall so the structure can be followed without visual excavation. Use clay brown, bone white and muted leaf green; dry roots and plaster. Preserve the defining constraint: Design an imaginary interior in which a visible root network supplies the room's structural lines. Avoid decorative clutter, readable text and watermarks.
Try a deliberate variation
Create an experimental illustration based on this rule: Design an imaginary interior in which a visible root network supplies the room's structural lines. Roots may suggest shelves and partitions, but the space must remain legible as a room with a floor, an opening and a place to sit. Variation: Invert the room so the roots descend from a bright ceiling, using their hanging forks to define the same sparse furniture arrangement. Use clay brown, bone white and muted leaf green; dry roots and plaster. Make the changed relationship unmistakable while keeping supporting details restrained. No captions, signatures or watermark.
Look closer
Explore the image gallery
Select an image to enlarge it. Browse with the arrows, and press Escape to return.


Your next inspiration
Discover another art style
Follow a visual thread to the next subject.