
Drawing and visual communication · Projection, section and assembly
Read a technical drawing by asking what each view reveals. Compare a spool holder in three views, a bowl in section and the order of parts in a wooden box.
A visual introduction
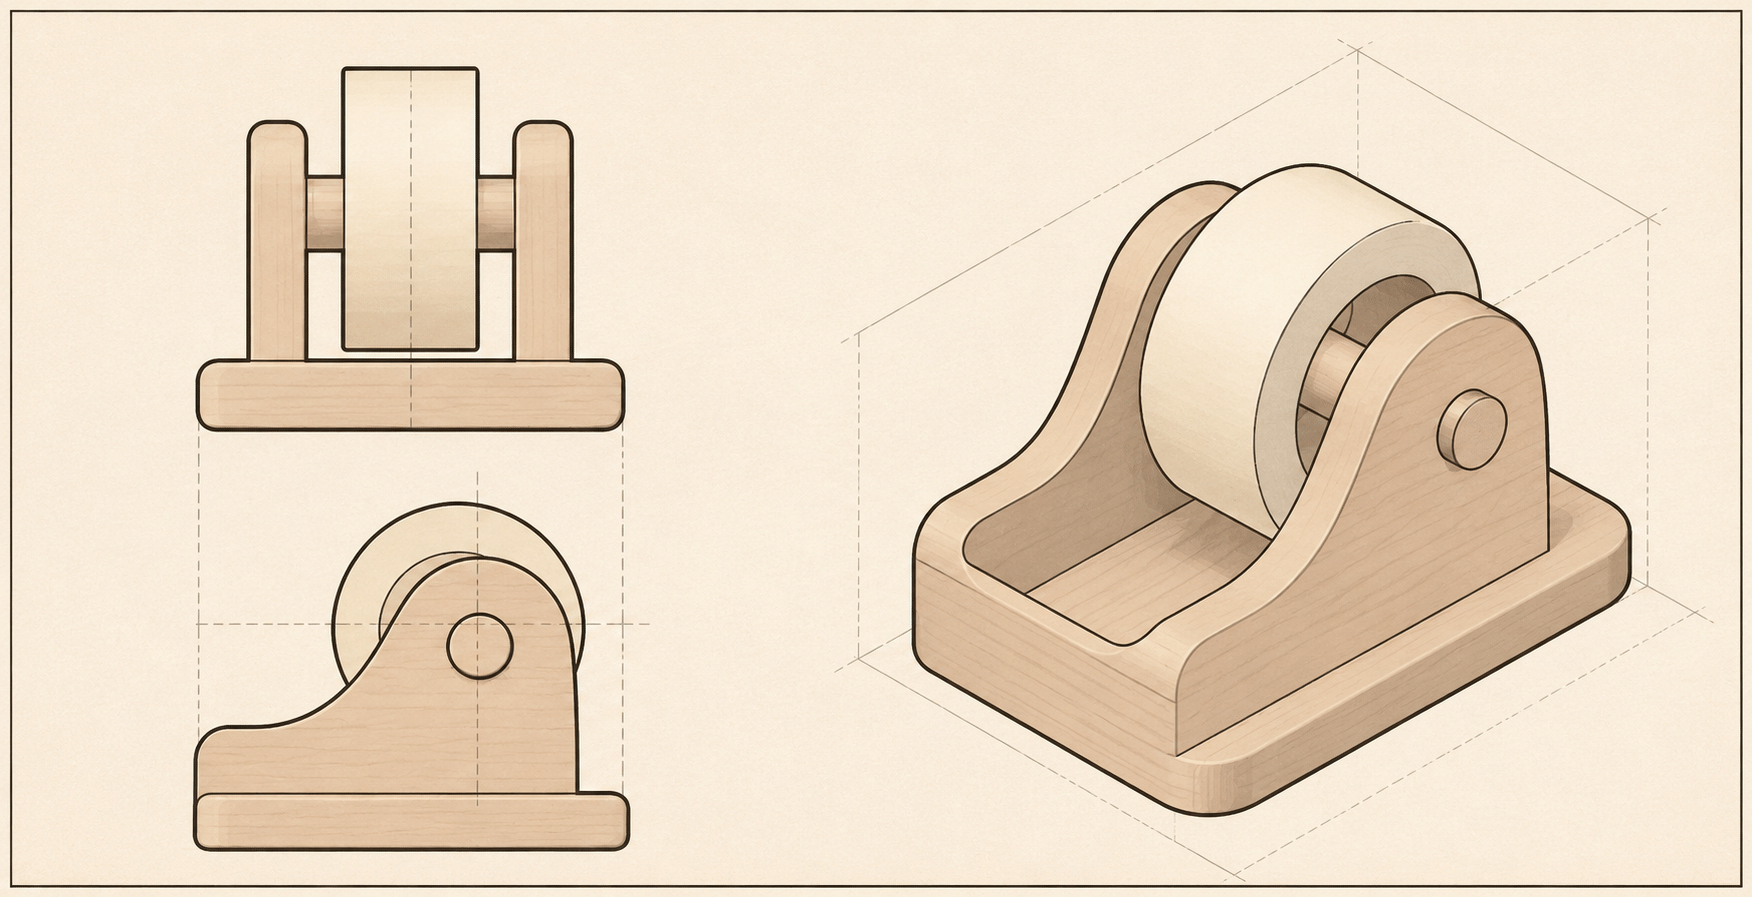
Five AOI educational illustrations compare multiple views, a section and an assembly. None is a measured working drawing.
Select an image for a closer look. Use the thumbnails, arrow keys or a swipe to compare examples. Zoom in to inspect details, or share the image that inspires you.

A closer look
A profile gives an outside boundary; a section identifies material crossed by an imagined plane; an exploded arrangement separates parts along a shared direction. Fine guides and strong outlines have different jobs.
A circle can be a poor explanation
Look straight at the end of a spool. It has a circular face. A thin disk, a long cylinder and a shallow cup might all give you much the same circle from that direction. Turn the object through a quarter turn and their profiles separate. A useful technical drawing anticipates that ambiguity: it gives the reader a second view precisely where the first stops answering questions.
On the spool-holder plate, locate the axle in the flat views and look for it again in the three-quarter drawing. The last view makes it easy to recognise the object; the others isolate its shape. These are illustrative sketches. Their arrangement and approximate proportions are not a dimensioned drafting standard or a set of instructions for making the object.
Choose a projection deliberately
For an orthographic view, imagine looking squarely at a face from so far away that the projection rays run parallel. A face parallel to the drawing plane appears without perspective foreshortening. A sloping face does not necessarily show its true shape. Add another view because you need a height, a depth or a change of outline, not because a page looks empty.
A pictorial view can show more faces at once. In an axonometric sketch, parallel edges belonging to the same direction remain parallel on the page. In perspective, those receding lines can converge. Test this by extending two edges of a book with a ruler. A convincing perspective helps place the book on a desk; it does not by itself give a reliable measurement of the far edge.
Read what the section cuts
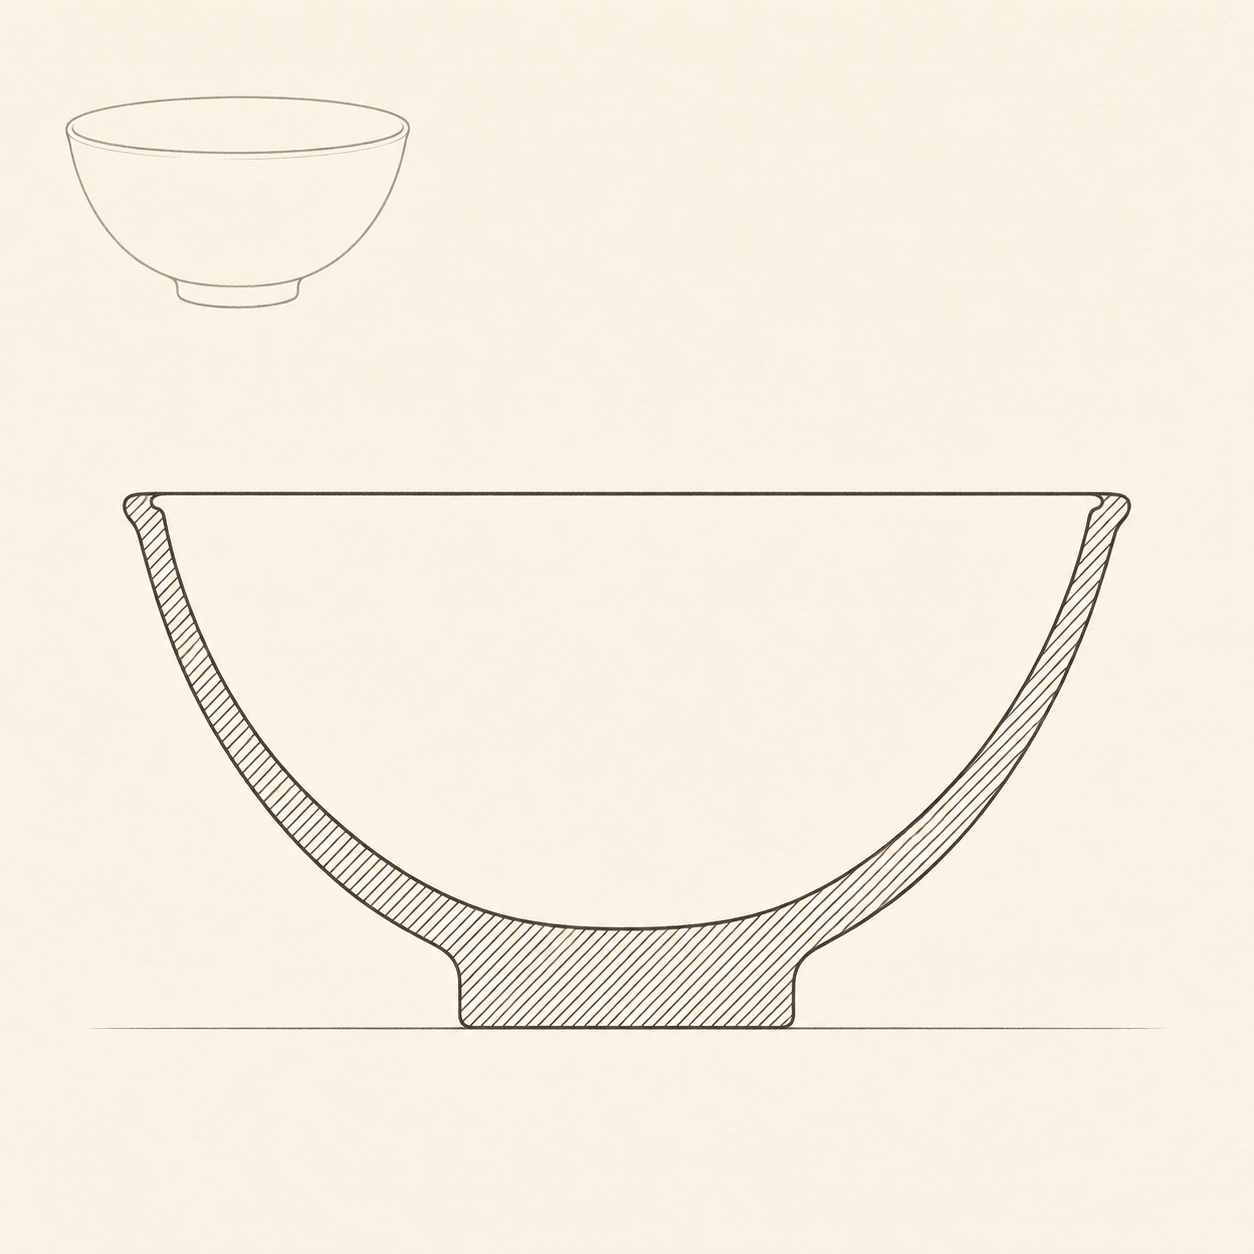
The bowl is hollow, but an outside silhouette tells you very little about its wall or its foot. Imagine a vertical plane passing through its centre and remove the near half. The hatched band in the main drawing is the material that plane intersects. The broad unhatched interior explains where the contents would go. The small uncut sketch supplies the orientation that an isolated slice would otherwise lack.
The Goddard manual illustrates how a drawing can locate a cutting plane and indicate the viewing direction. Our bowl study omits such annotations to concentrate on one distinction. Put a finger over the hatched foot: the bowl can still look round, yet you have lost information about how it meets the table. Turning the whole bowl over would answer a different question from slicing it on paper.
Separate parts without losing their relationship
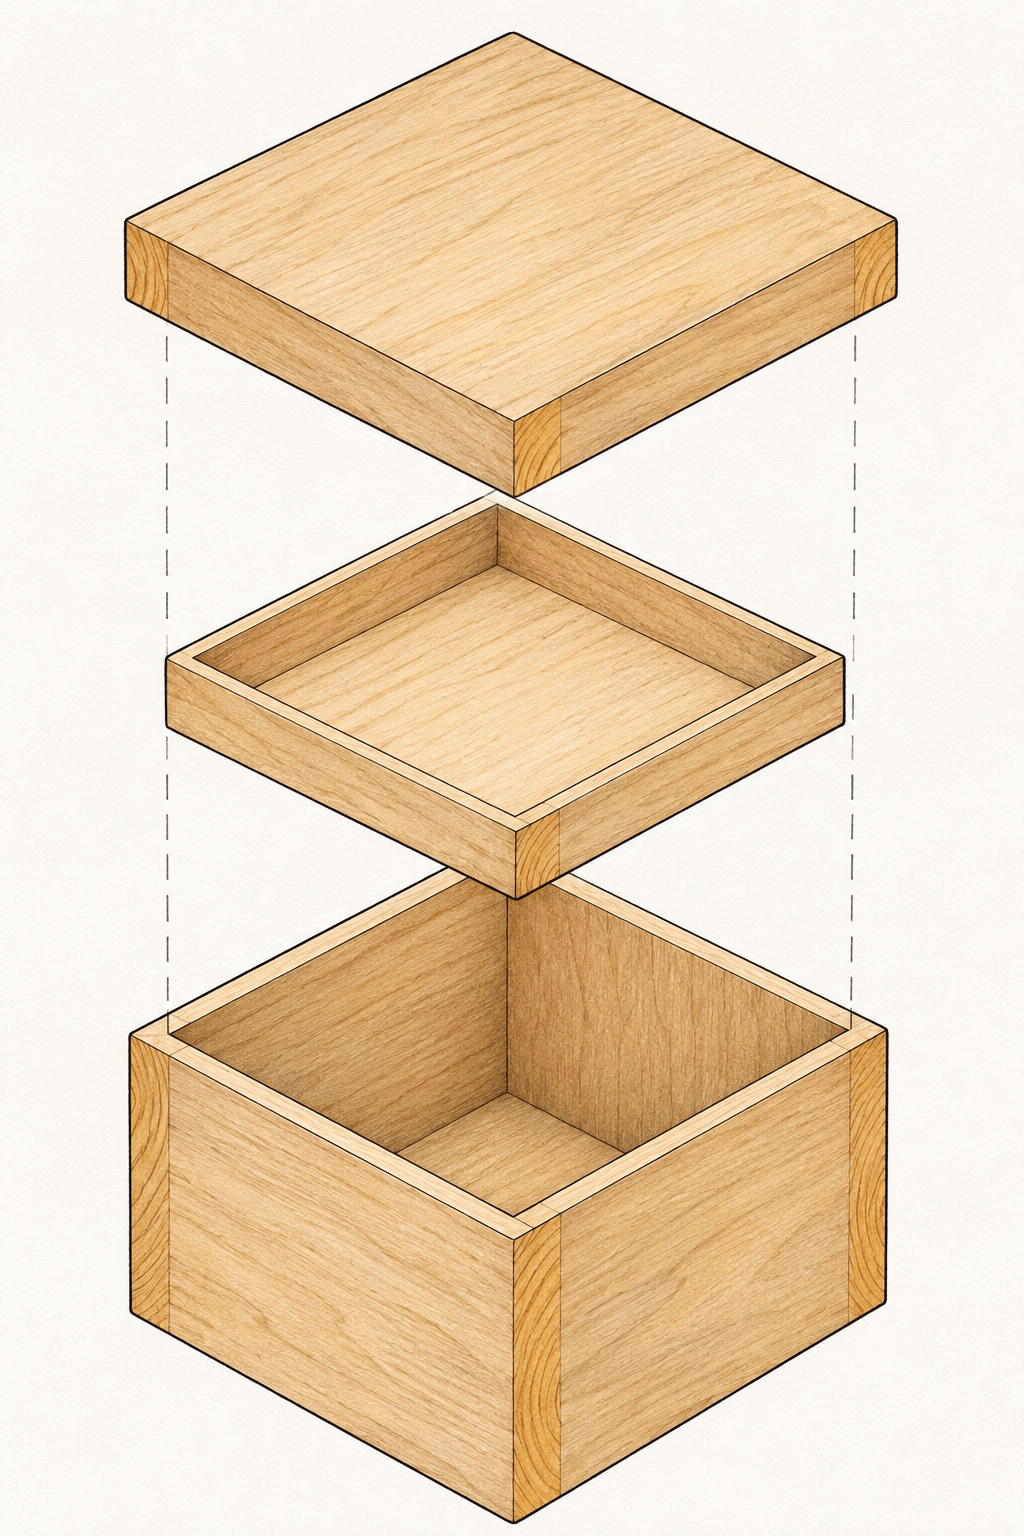
The exploded box separates a lid, a shallow tray and the deeper body. Dashed guides let your eye bring them back together. They are not dowels or wires in the object. The illustration explains an order; it leaves the exact clearance between tray and box unspecified. That matters if somebody intends to make the piece, but it need not obstruct a first explanation of how three parts relate.
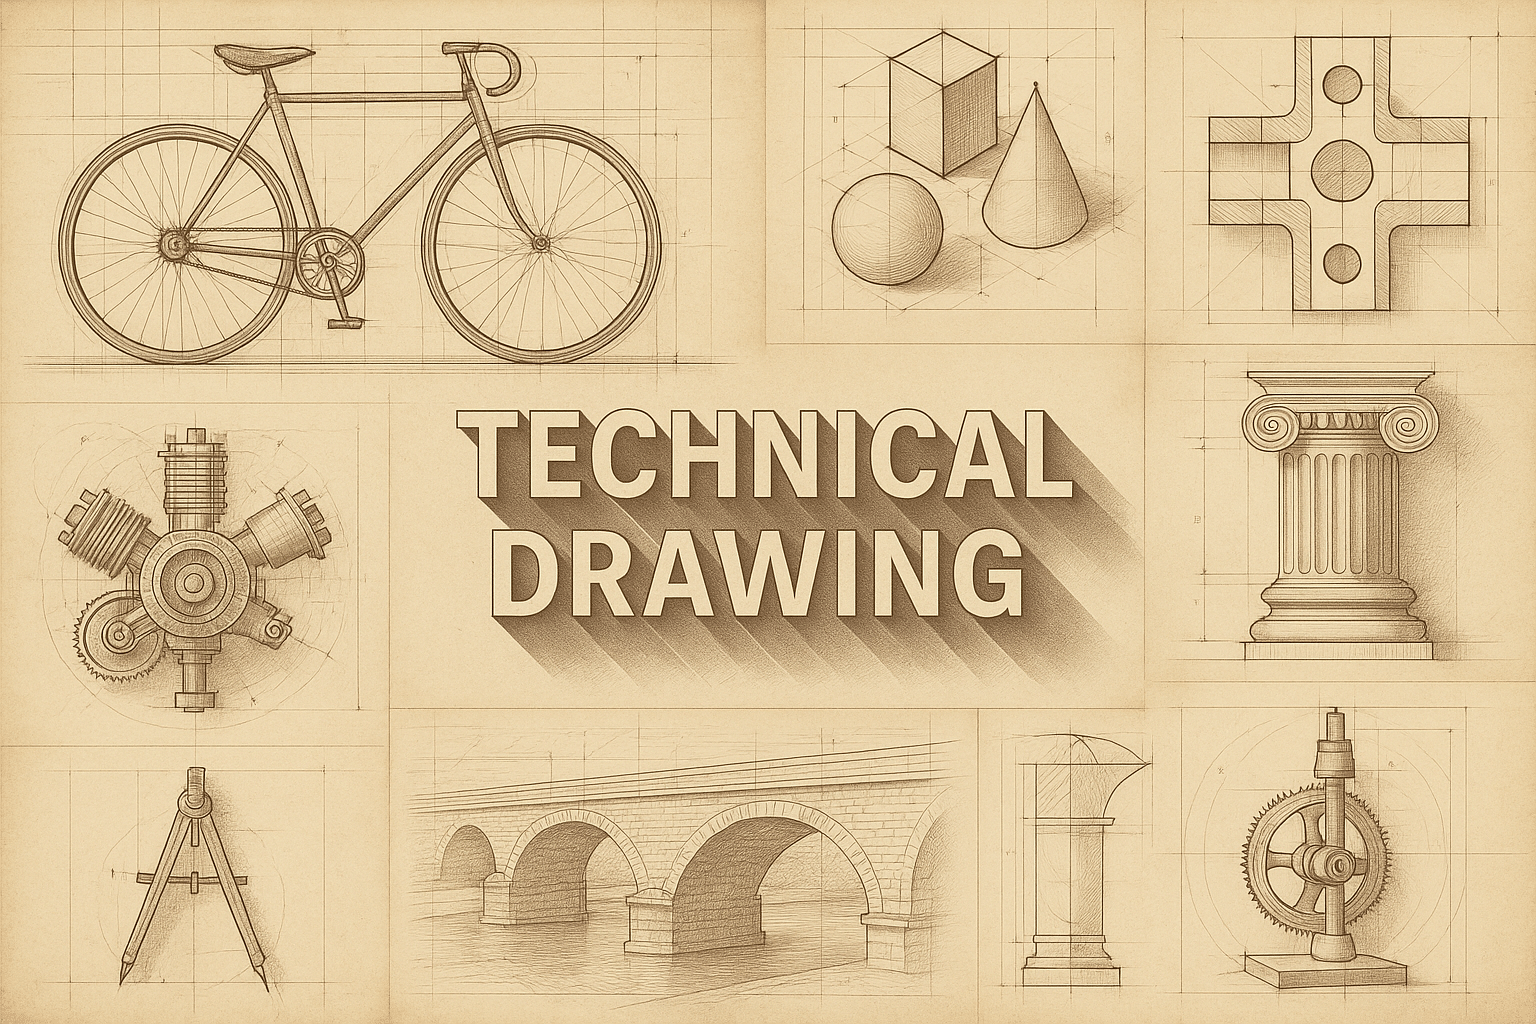
Compare the older mechanical sketch. Its many circles and tooth-like edges offer a persuasive impression of complexity. Ask which connections you can actually confirm from the visible geometry. A neatly rendered mechanism can be less informative than a plain drawing of a bowl if nobody has decided what the reader needs to know.
Test whether the drawing works
Set a small box and its lid on a table. Ask a partner to draw one view that answers “where is the opening?” and a different view that answers “how deep is the tray?” Exchange papers without showing each other the objects. Mark the first place where you have to guess. Changing that one view usually helps more than making all the lines darker.
When using an image generator, compare corresponding corners in every view and count the parts before trusting the polished result. Look for guides that end in mid-air, holes that move, or a repeated part that has changed thickness. An explanatory illustration can be useful despite a simplification if its limits are stated. Dimensions, material choices, tolerances and engineering approval need independent records.
A small poetic detour
Original words from the AOI studio.
Poetry
Turn the cup: a circle.
Turn again: a curve on feet.
On paper I can pass a plane
right through the quiet clay.
The hatched line holds the wall;
the blank inside holds tea.
The prompt workshop
Original creative exercises. These prompts create new illustrations, not documentary evidence.
One object, two questions
Draw a simple wooden spool holder first from the end of the axle and then from the side. Add one small pictorial view. Make profiles dark and construction guides fine. Leave out dimensions; check that the number of supports agrees across views.
Cut through the hollow
Draw a plain bowl whole, then show a vertical section through its middle. Hatch only the material cut by the plane, leave the hollow clear and make the foot legible. Use one weight for the cut boundary and a lighter line for the reference sketch.
Take the box apart on paper
Suspend a lid, one shallow tray and an open box along one vertical axis. Keep parallel edges parallel and use fine broken guides to indicate alignment. Ask a reader to identify the order of assembly without relying on labels.
A smile from the studio
Jokes
Two-minute guessing game: one player draws the end view of an object. The other names three things it could be. The first player earns one extra line to rule two of them out.