
Drawing · plans, sections, elevations and spatial ideas
Architectural drawing makes decisions about space visible. It can investigate a building, explain a proposal, record an existing structure or communicate precise information for construction. These purposes require different kinds of drawing. A beautiful image is useful only when it helps its intended reader understand the right things.
Creative toolbox · take this style further
Choose an input, adjust it, then open a tool. Search links pass your text to the destination. Copy & open copies it for you to paste into the generator; you start generation there.
ChatGPT
Copy your input and paste it into a ChatGPT conversation or image request.
Copy & open ChatGPT (new tab)Claude · Anthropic
Develop an image prompt or explore the style in a new Claude conversation.
Copy & open Claude · Anthropic (new tab)Midjourney
Paste your input into the Imagine bar on the Create page.
Copy & open Midjourney (new tab)Adobe Firefly
Copy your input, open Firefly, and paste it into the prompt field.
Copy & open Adobe Firefly (new tab)Leonardo.Ai
Copy your input, open Leonardo, and paste it into the generation field.
Copy & open Leonardo.Ai (new tab)Lexica
Search AI images and prompts using your selected input.
Search with this input Lexica (new tab)Pexels
Search the photo and video library. Short keywords often work best.
Search with this input Pexels (new tab)Pixabay
Search photos, illustrations and other images.
Search with this input Pixabay (new tab)Unsplash
Search photographs using the style name or your own keywords.
Search with this input Unsplash (new tab)Wikipedia
Search for background reading. A style may not have its own article.
Search with this input Wikipedia (new tab)WikiArt
Copy your input into WikiArt’s search to explore artists and artworks.
Copy & open WikiArt (new tab)Instagram hashtags
Search a hashtag made from your input: spaces and punctuation are removed. Instagram may require sign-in.
Search with this input Instagram hashtags (new tab)A closer look
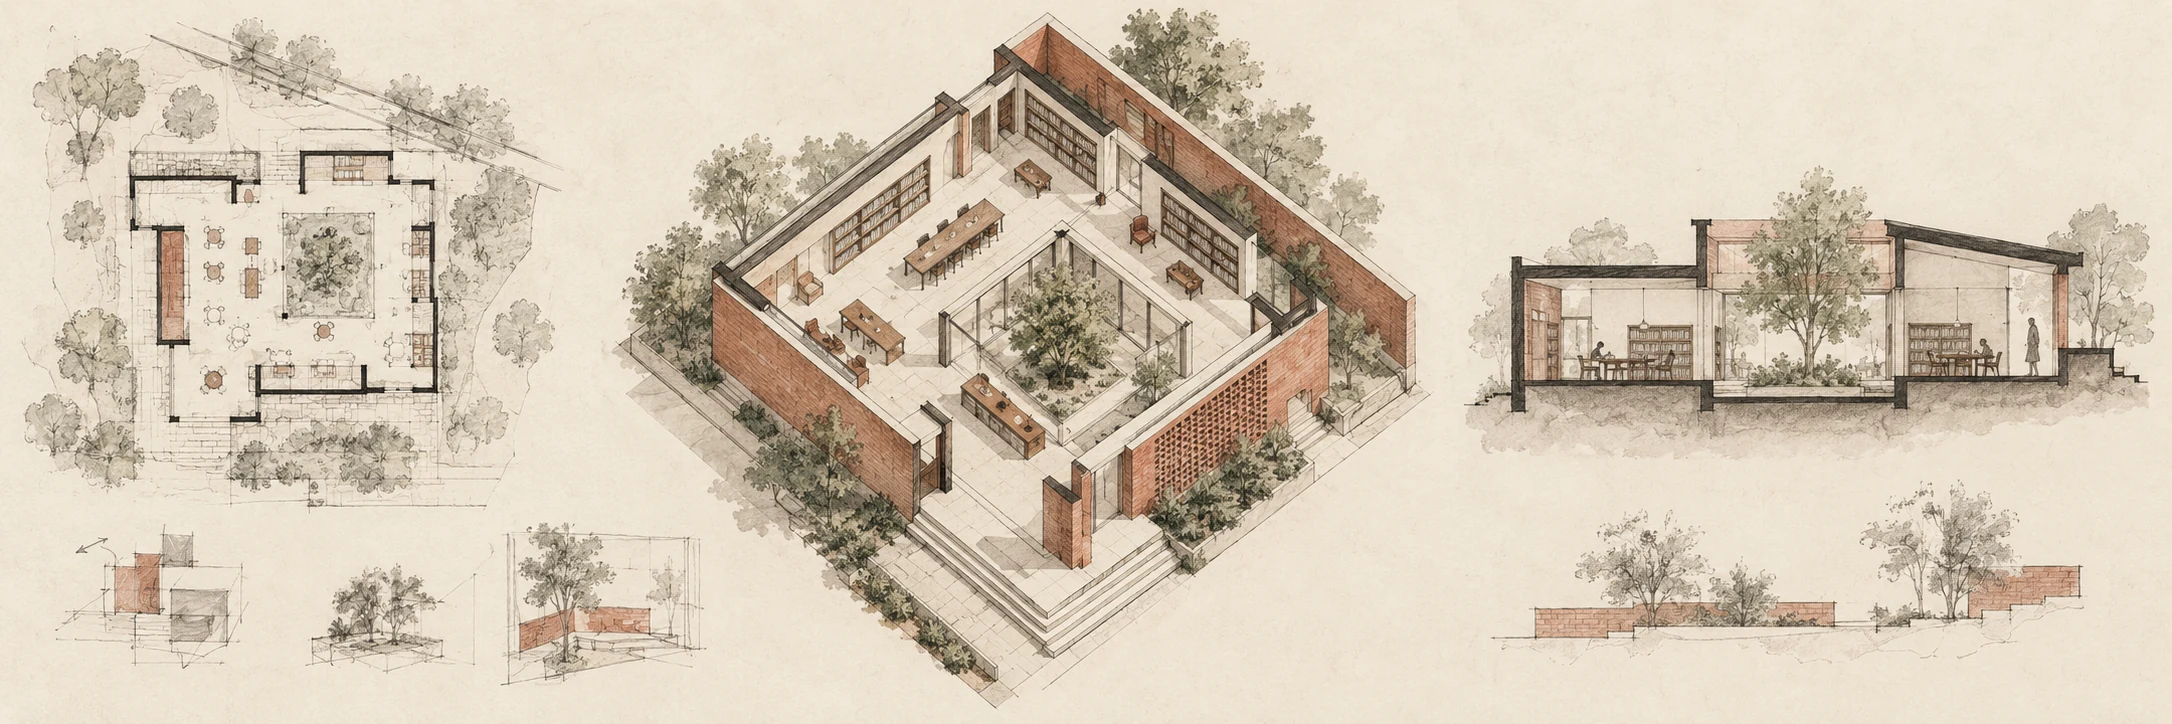
The AI-generated banner imagines a small library through an axonometric cutaway and accompanying sketches. It is an editorial concept study, not a coordinated drawing set. Its rooms, structure and circulation have not been verified for construction or compliance.
Start with the question the drawing answers
A plan conventionally looks down through a horizontal cut and helps explain arrangement. A section cuts vertically to reveal heights, levels and relationships hidden behind a façade. An elevation presents a face of the building without the ordinary convergence of perspective. Each reveals information that another may conceal.
Perspective places the viewer in a simulated encounter with space. An axonometric view can keep several directions legible without using the same vanishing-point system. A quick sketch may ask an unresolved question; a measured drawing may record an answer. None of these is automatically the best format for every purpose.
The V&A’s architecture collection includes drawings, sketchbooks, models and building fragments across a long period. Its breadth is a useful reminder that architectural representation belongs to a material and intellectual practice, not merely a recognisable rendering style. [1]
Line weight is a form of explanation
Give the most important information the clearest visual weight. In a section, cut elements often need stronger emphasis than surfaces beyond them. In a concept sketch, a few confident lines may establish the main spatial idea while lighter marks keep alternatives visible. Uniform darkness makes the reader work harder.
White space also carries information. A courtyard, void or opening must remain distinguishable from solid material. Hatching and tone can clarify the difference, but excessive texture can bury it. Test the drawing at the size at which it will actually be read.
In the banner, the central cutaway offers a quick impression of a library organised around open space. The neighbouring studies suggest different questions about the same proposal. Their presence does not prove that every opening and level matches across views; that requires deliberate checking.
A convincing view can hide an impossible building
Renderings are persuasive because light, texture and people make a place feel inhabitable. That persuasion can arrive before the design is resolved. A stair may fail to reach a floor; a column may disappear between views; a window may illuminate a room that is not there.
Read across drawings rather than admiring each sheet independently. Trace one doorway from plan to elevation, or one floor level from section to perspective. Disagreement is a prompt to investigate, not something that better shadows will repair. The same principle applies to hand drawings, models and digital output.
Keep labels honest about purpose. A speculative concept, a measured survey and a construction document are different deliverables. Do not attach fabricated dimensions or technical-looking notes to an AI image to imply professional verification it has not received.
A small exercise in coordinated thinking
Choose a simple room with a window, entrance and one change of level. Draw a plan and section using the same assumed dimensions, then add a small perspective. Check where daylight enters and how a person moves through the space. Revise the drawings together when one decision changes.
Use a generator to explore atmosphere or alternative spatial ideas, then redraw the relationships you intend to keep. Ask for uncluttered line hierarchy and an explicit conceptual purpose. Avoid requesting fake specification sheets: more numbers do not produce more reliable architecture.
A successful drawing lets someone ask a better question about a place. Where does the route turn? What is above this ceiling? Why does this room receive light? Clarity is not the absence of beauty; it gives the beauty something useful to do.
A small poetic detour
Original words from the AOI studio.
Poetry
A line opens a room;
a second drawing asks where the ceiling went.
The prompt workshop
Original creative exercises. These prompts create new illustrations, not documentary evidence.
Explore one room
Conceptual architectural ink study of a small reading room and courtyard, clear line hierarchy, generous white space, no dimensions or construction claims.
Original AOI exercise; a generated image is not historical or documentary evidence.
Explain spatial relationships
Editorial architectural concept for a small library, central axonometric cutaway with supporting plan and section sketches, warm paper and restrained brick-red wash, no fabricated annotations; views require human coordination.
Original AOI exercise; a generated image is not historical or documentary evidence.
Check before rendering
Develop three spatial alternatives for a simple reading room with one window and entrance. Select one, then construct a coordinated plan and section in a drafting tool before producing atmospheric imagery.
Original AOI exercise; a generated image is not historical or documentary evidence.
People & works to explore
References discussed in this article. Consult the sources below for context.
Artists and practitioners
Architects, surveyors and draughtspeople across many periods
Paintings and other works
Castle Howard entrance-front drawing, about 1699, by John Vanbrugh and Nicholas Hawksmoor — illustrated in the V&A collection overview