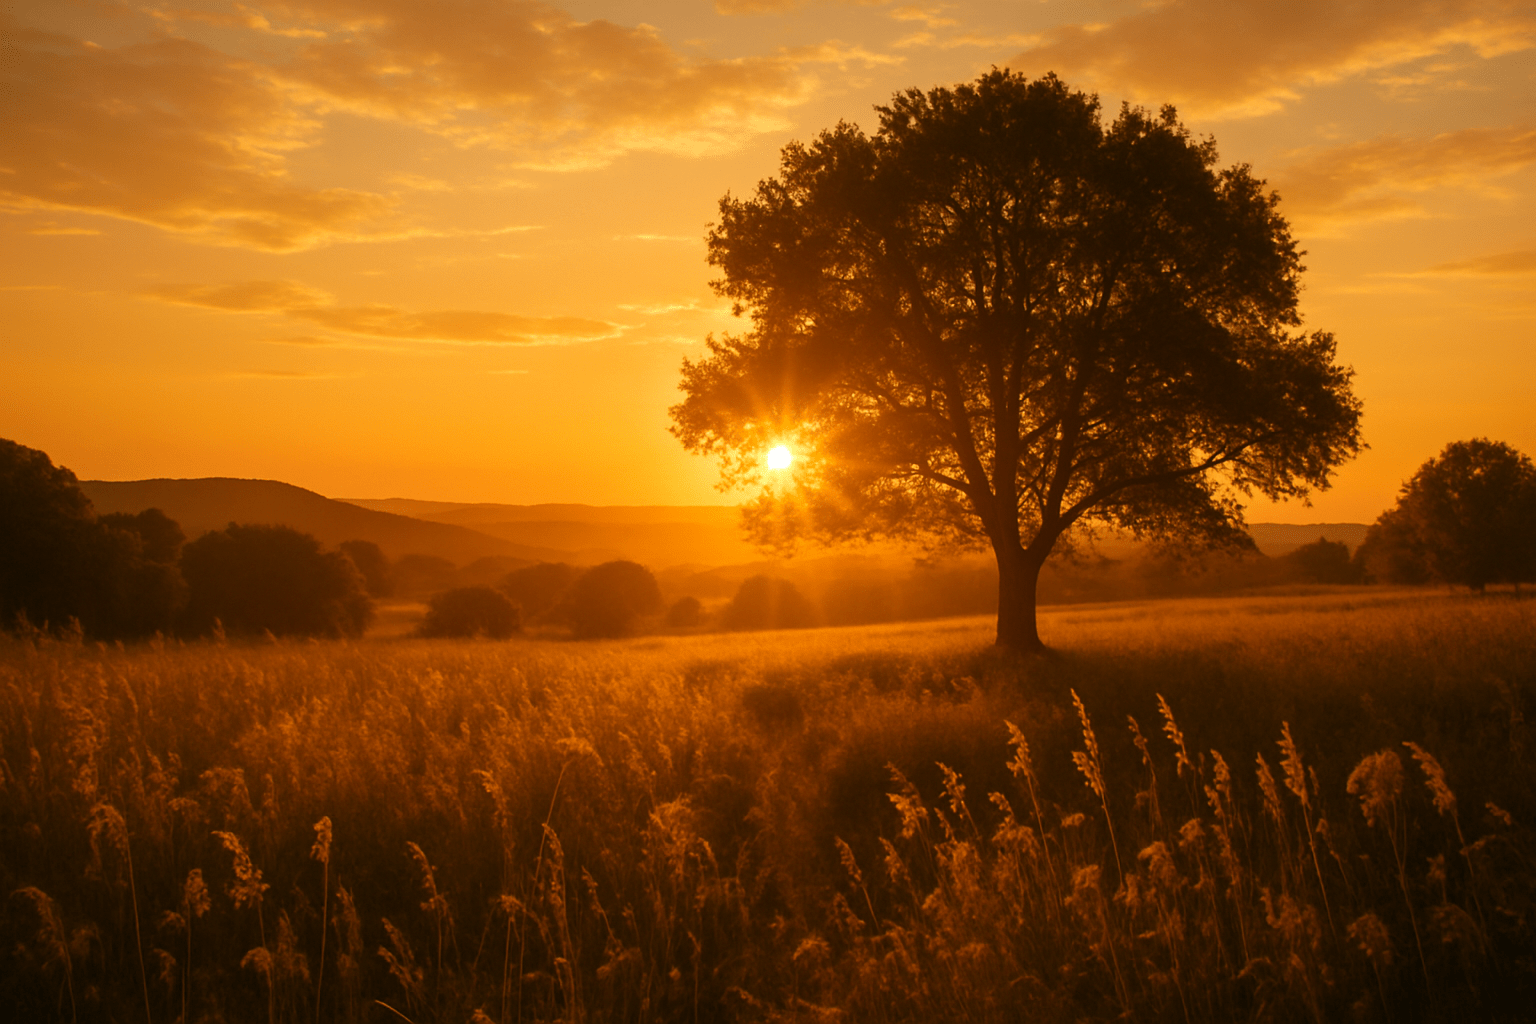
AOI creative concept · Night and luminous space
Build a stairwell from pools of residual-looking light, leaving the actual fixtures outside the frame.
An AOI creative concept, not an established historical movement.
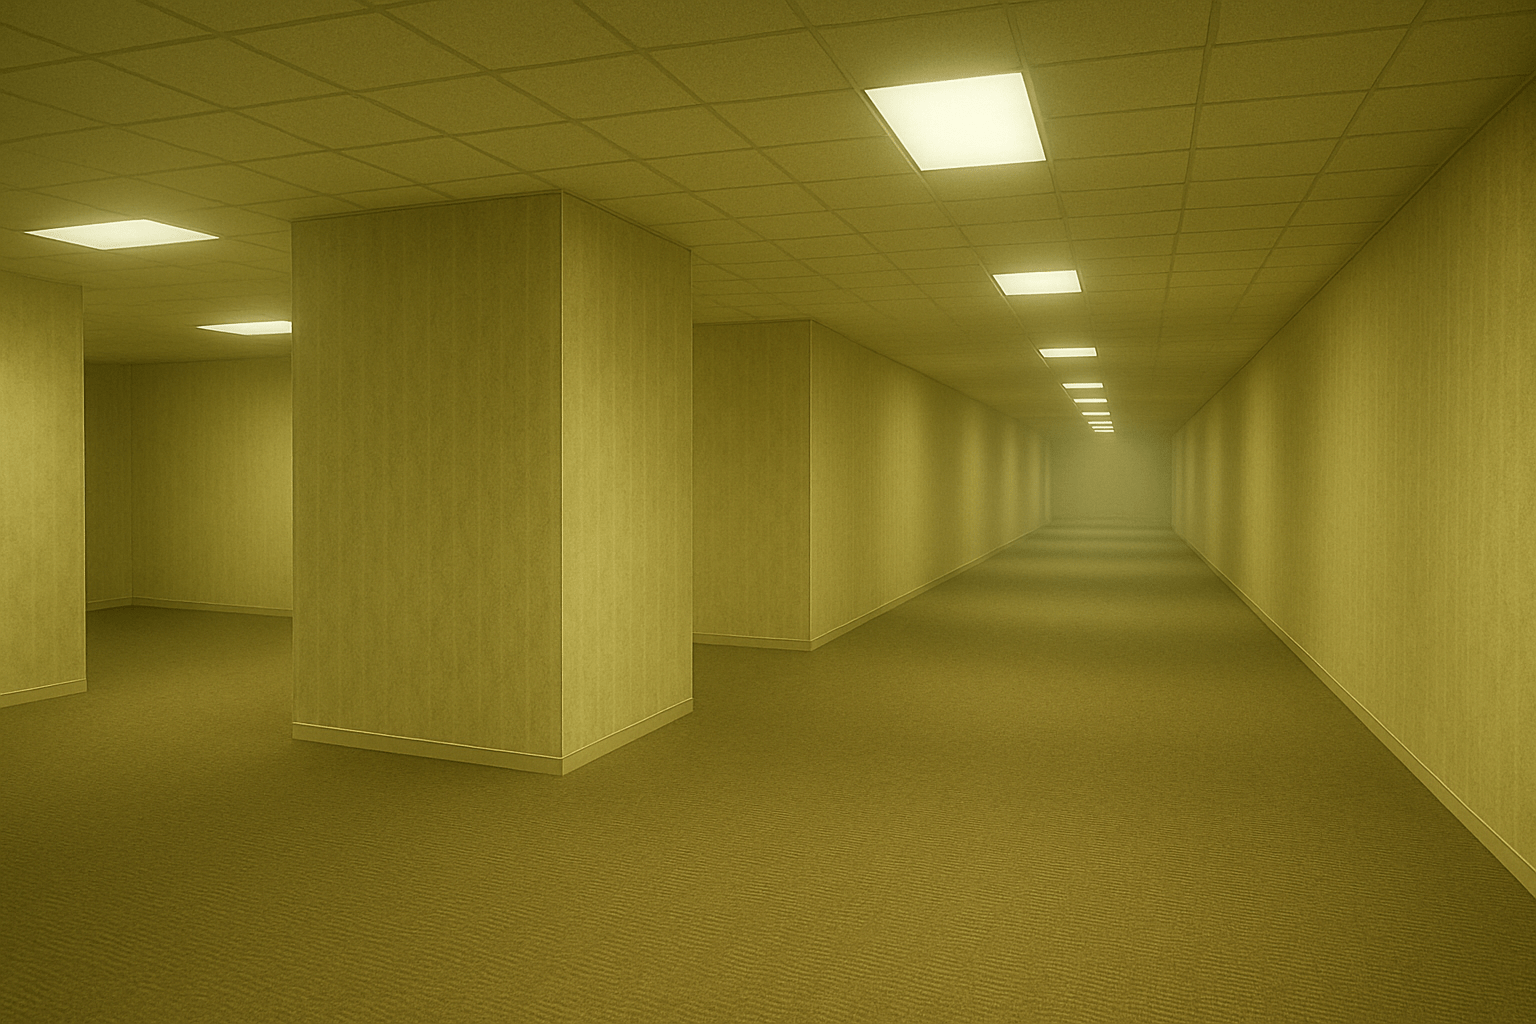
A closer look
Dusty amber, plum gray and pale peach; matte concrete and fading light. The focal scene: a three-landing stairwell connected by a thin handrail highlight.
Concentrate the light
Build a stairwell from pools of residual-looking light, leaving the actual fixtures outside the frame. Each landing receives a different diminishing intensity, so the viewer reads height through intervals of illumination rather than through a complete architectural drawing.
Build the quiet scene
Show three landings from below, with the lowest in dusty orange and the uppermost barely visible. Let one handrail catch a thin continuous highlight connecting them. Keep the wall surfaces matte and the steps simple. The brightest landing should sit off-center, encouraging the eye to continue upward into the quieter space.
Resist the extra glow
A rainbow on every landing turns the scene into a lighting showroom. Limit the palette and preserve a clear value progression. If the handrail disappears, the separate pools may stop feeling like one traversable building.
Technique notes
Reverse the progression so the top landing is brightest, but leave one intervening landing dark enough to create a deliberate visual hesitation.
When prompting an image model, spell out the rule and visible relationships. The invented style name alone is not a reliable instruction. Compare outputs against the critique above and revise the specific failed relationship.
The prompt workshop
Original creative exercises. These prompts create new illustrations, not documentary evidence.
Start with the defining rule
Create an original illustration of a three-landing stairwell connected by a thin handrail highlight. Build a stairwell from pools of residual-looking light, leaving the actual fixtures outside the frame. Each landing receives a different diminishing intensity, so the viewer reads height through intervals of illumination rather than through a complete architectural drawing. Use dusty amber, plum gray and pale peach; matte concrete and fading light. Keep the composition readable, with a clear focal area and quiet surrounding space. No lettering, signatures or watermark.
Build the fuller composition
Create an original Afterglow Stairwell composition. Show three landings from below, with the lowest in dusty orange and the uppermost barely visible. Let one handrail catch a thin continuous highlight connecting them. Keep the wall surfaces matte and the steps simple. The brightest landing should sit off-center, encouraging the eye to continue upward into the quieter space. Use dusty amber, plum gray and pale peach; matte concrete and fading light. Preserve the defining constraint: Build a stairwell from pools of residual-looking light, leaving the actual fixtures outside the frame. Avoid decorative clutter, readable text and watermarks.
Try a deliberate variation
Create an experimental illustration based on this rule: Build a stairwell from pools of residual-looking light, leaving the actual fixtures outside the frame. Each landing receives a different diminishing intensity, so the viewer reads height through intervals of illumination rather than through a complete architectural drawing. Variation: Reverse the progression so the top landing is brightest, but leave one intervening landing dark enough to create a deliberate visual hesitation. Use dusty amber, plum gray and pale peach; matte concrete and fading light. Make the changed relationship unmistakable while keeping supporting details restrained. No captions, signatures or watermark.
Look closer
Explore the image gallery
Select an image to enlarge it. Browse with the arrows, and press Escape to return.

Your next inspiration
Discover another art style
Follow a visual thread to the next subject.