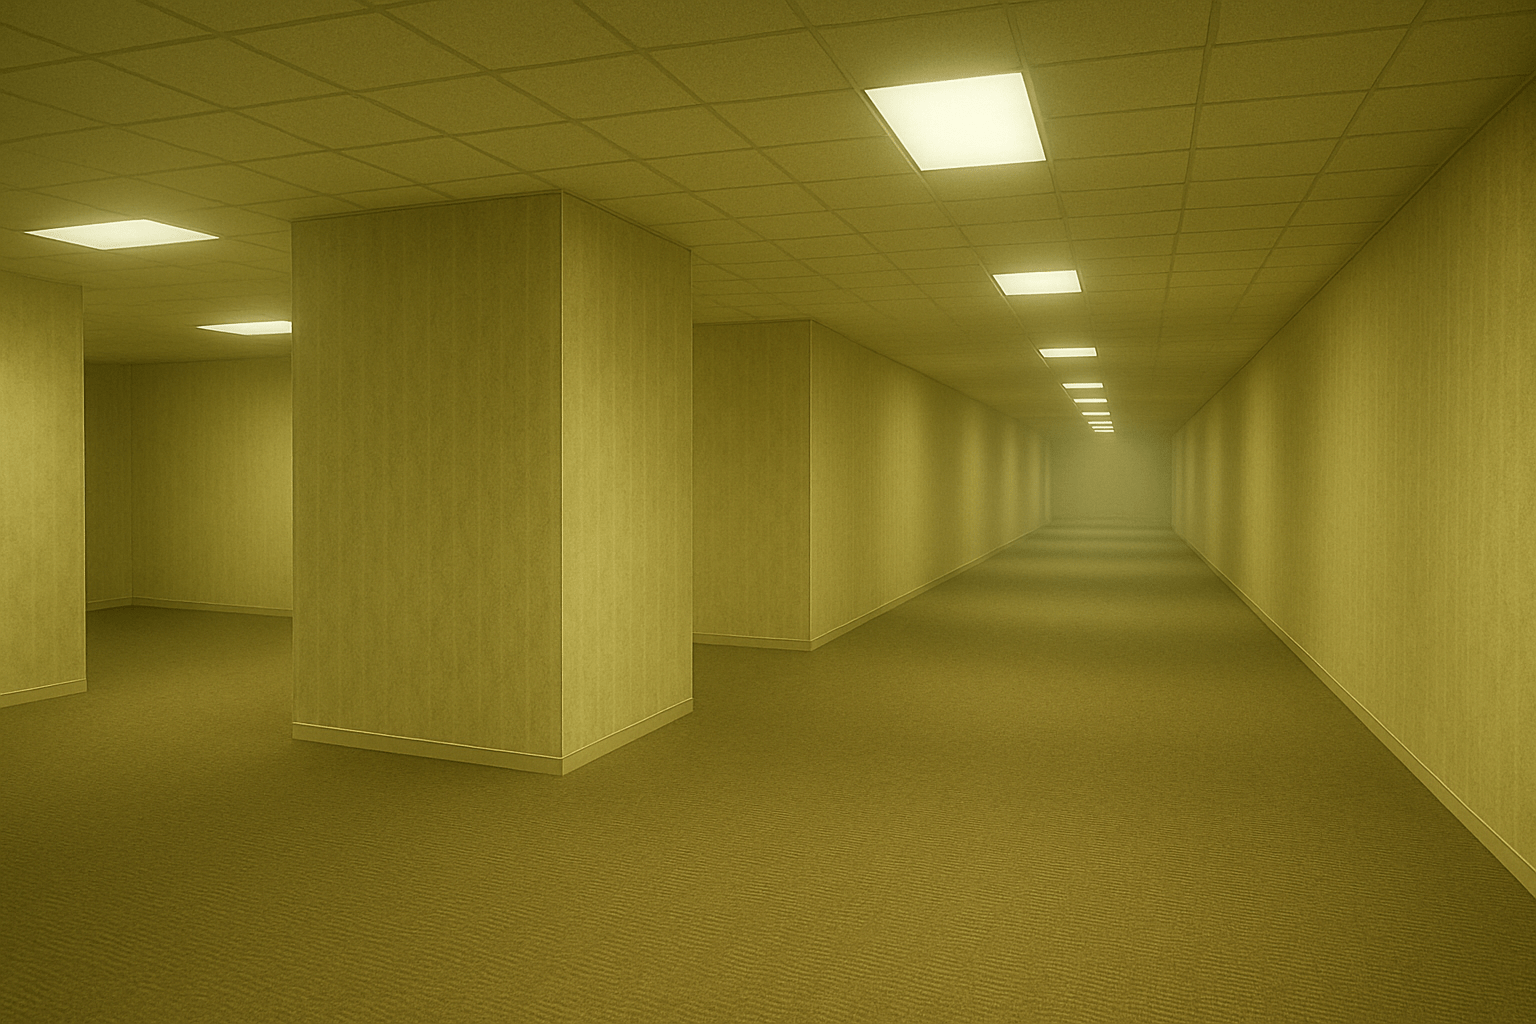
AOI creative concept · Architectural impossibilities
Shift the space visible through a doorway sideways relative to the room containing it, while keeping the doorway itself structurally ordinary.
An AOI creative concept, not an established historical movement.
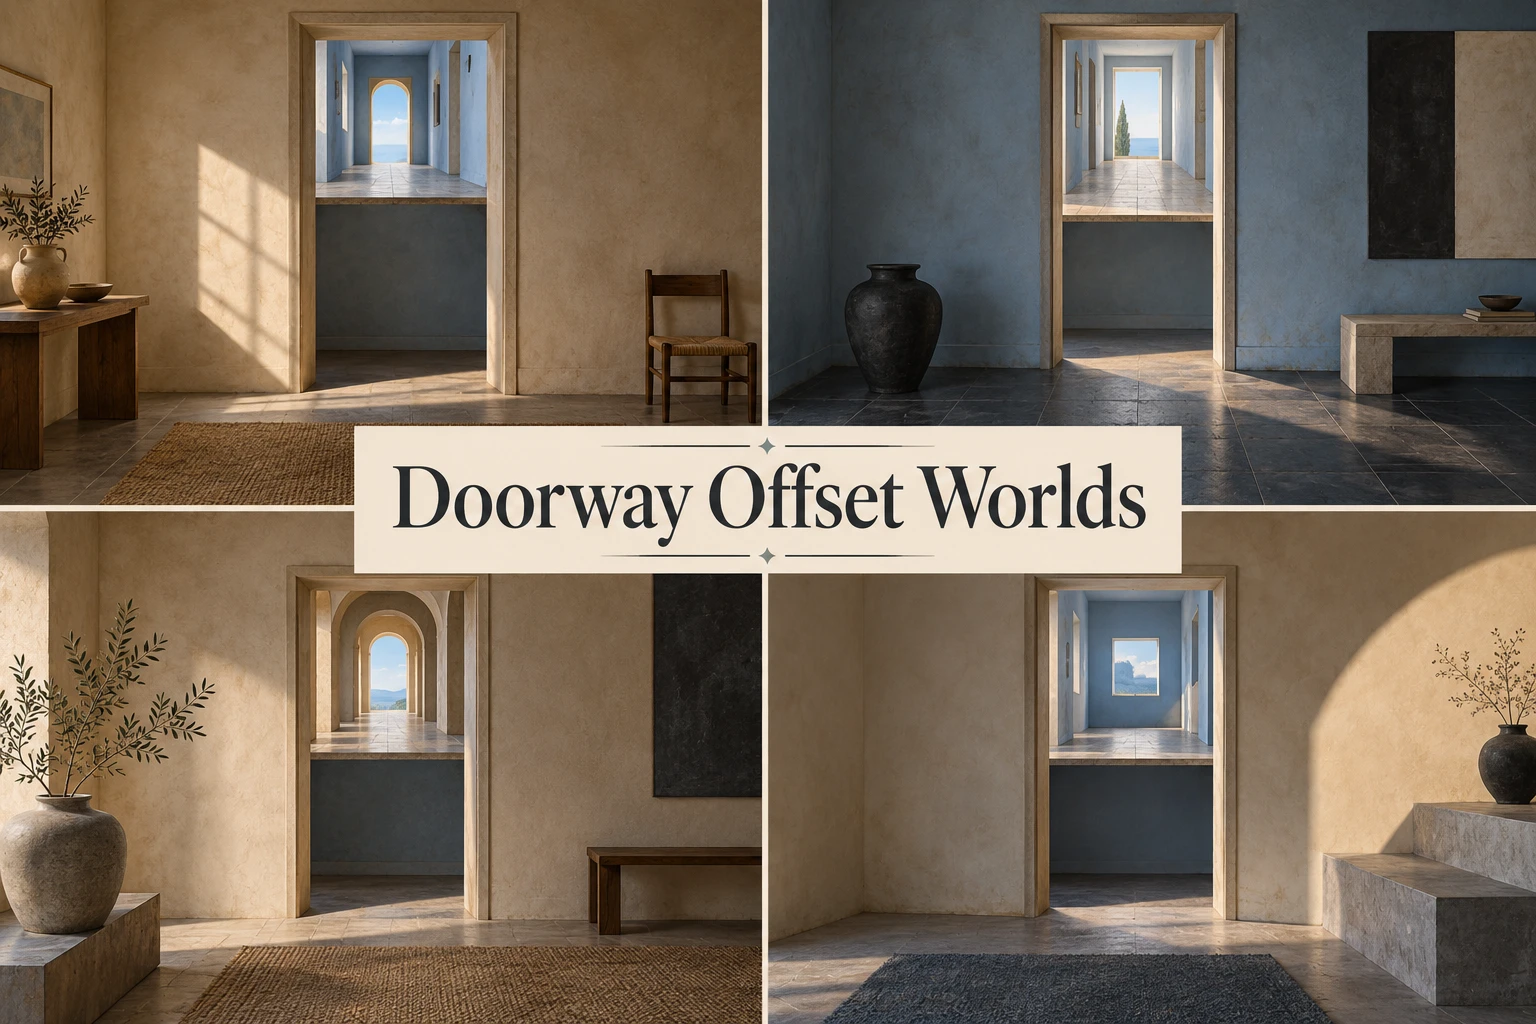
A closer look
Warm plaster, pale blue and charcoal; clean architectural planes. The focal scene: a doorway opening onto a vertically displaced corridor.
One precise impossibility
Shift the space visible through a doorway sideways relative to the room containing it, while keeping the doorway itself structurally ordinary. One misaligned horizon or floor line should carry the impossibility without requiring a maze of contradictory perspectives.
Build the model
Show a plain room with a rectangular door near the center. Through it, reveal a corridor whose floor begins halfway up the opening, as though the next room has slid upward. Keep both spaces internally consistent and connect them with one cast shadow at the threshold. Use restrained materials so geometry receives the attention.
Keep the contradiction readable
If every wall tilts differently, the offset loses its precision. Preserve one normal room and one displaced room. The viewer should be able to point to the exact mismatch rather than merely sense that the drawing has confused perspective.
Technique notes
Move the displacement sideways instead of upward and let a narrow handrail almost align across the threshold, missing by a visible interval.
When prompting an image model, spell out the rule and visible relationships. The invented style name alone is not a reliable instruction. Compare outputs against the critique above and revise the specific failed relationship.
The prompt workshop
Original creative exercises. These prompts create new illustrations, not documentary evidence.
Start with the defining rule
Create an original illustration of a doorway opening onto a vertically displaced corridor. Shift the space visible through a doorway sideways relative to the room containing it, while keeping the doorway itself structurally ordinary. One misaligned horizon or floor line should carry the impossibility without requiring a maze of contradictory perspectives. Use warm plaster, pale blue and charcoal; clean architectural planes. Keep the composition readable, with a clear focal area and quiet surrounding space. No lettering, signatures or watermark.
Build the fuller composition
Create an original Doorway Offset Worlds composition. Show a plain room with a rectangular door near the center. Through it, reveal a corridor whose floor begins halfway up the opening, as though the next room has slid upward. Keep both spaces internally consistent and connect them with one cast shadow at the threshold. Use restrained materials so geometry receives the attention. Use warm plaster, pale blue and charcoal; clean architectural planes. Preserve the defining constraint: Shift the space visible through a doorway sideways relative to the room containing it, while keeping the doorway itself structurally ordinary. Avoid decorative clutter, readable text and watermarks.
Try a deliberate variation
Create an experimental illustration based on this rule: Shift the space visible through a doorway sideways relative to the room containing it, while keeping the doorway itself structurally ordinary. One misaligned horizon or floor line should carry the impossibility without requiring a maze of contradictory perspectives. Variation: Move the displacement sideways instead of upward and let a narrow handrail almost align across the threshold, missing by a visible interval. Use warm plaster, pale blue and charcoal; clean architectural planes. Make the changed relationship unmistakable while keeping supporting details restrained. No captions, signatures or watermark.
Look closer
Explore the image gallery
Select an image to enlarge it. Browse with the arrows, and press Escape to return.
Your next inspiration
Discover another art style
Follow a visual thread to the next subject.