Structural drawing approach with perspective and visible construction
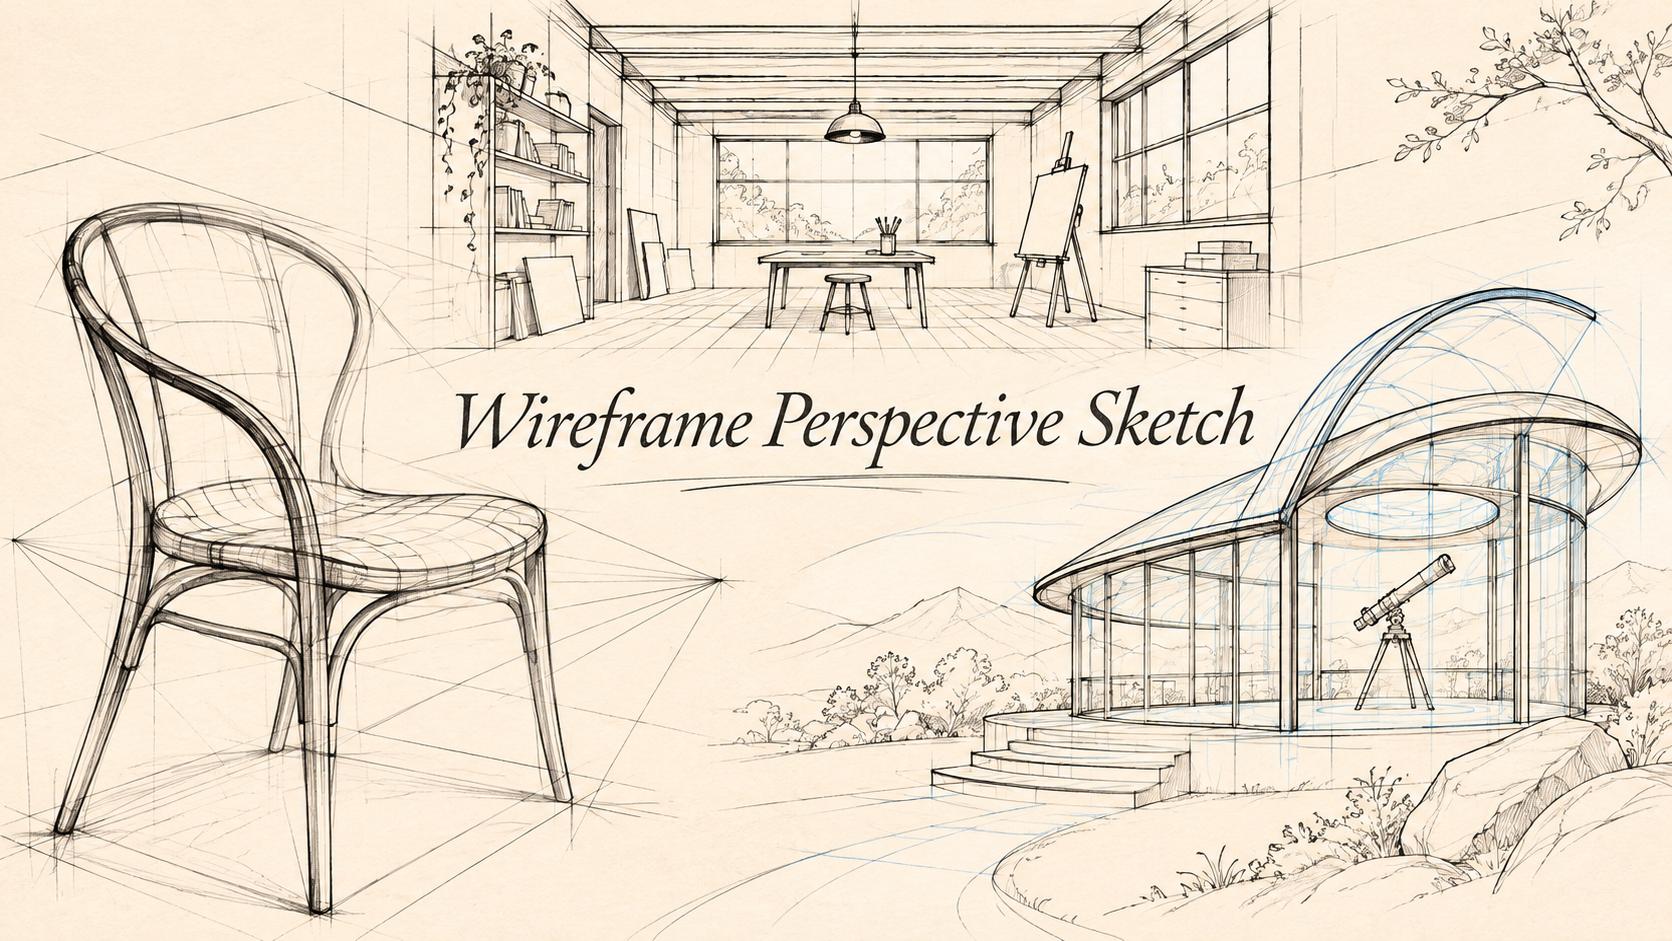
A wireframe perspective sketch describes a three-dimensional subject through edges, cross-contours and visible construction lines, combining spatial discipline with an exploratory drawn character.
A visual introduction
Select an image for a closer look. Use the thumbnails, arrow keys or a swipe to compare examples. Zoom in to inspect details, or share the image that inspires you.
Creative toolbox · take this style further
Choose an input and a destination. Search sends your words to the chosen site; Copy & open puts them on your clipboard to paste there.
Create with AI
Turn your chosen input into an image prompt or a new creative direction.
ChatGPT
Copy your input and paste it into a ChatGPT conversation or image request.
Copy & open ChatGPT (new tab)Claude · Anthropic
Develop an image prompt or explore the style in a new Claude conversation.
Copy & open Claude · Anthropic (new tab)Midjourney
Paste your input into the Imagine bar on the Create page.
Copy & open Midjourney (new tab)Adobe Firefly
Copy your input, open Firefly, and paste it into the prompt field.
Copy & open Adobe Firefly (new tab)Leonardo.Ai
Copy your input, open Leonardo, and paste it into the generation field.
Copy & open Leonardo.Ai (new tab)Image search
Find visual references. Short, concrete keywords usually work best.
Lexica
Search AI images and prompts using your selected input.
Search with this input Lexica (new tab)Pexels
Search the photo and video library. Short keywords often work best.
Search with this input Pexels (new tab)Pixabay
Search photos, illustrations and other images.
Search with this input Pixabay (new tab)Unsplash
Search photographs using the style name or your own keywords.
Search with this input Unsplash (new tab)Wikimedia Commons
Search photographs, artworks and historical images. Check each file for its source and reuse terms.
Search with this input Wikimedia Commons (new tab)Art & research
Explore artists, collections and the ideas behind a style.
Wikipedia
Search for background reading. A style may not have its own article.
Search with this input Wikipedia (new tab)WikiArt
Copy your input into WikiArt’s search to explore artists and artworks.
Copy & open WikiArt (new tab)Europeana
Paste your keywords into the search to explore European museum, library and archive collections.
Copy & open Europeana (new tab)Inspiration
Discover portfolios and visual ideas from creative communities.
Instagram hashtags
Search a hashtag made from your input: spaces and punctuation are removed. Instagram may require sign-in.
Search with this input Instagram hashtags (new tab)ArtStation
Paste your input into artwork search for concept art, environments, characters and visual development.
Copy & open ArtStation (new tab)Behance
Paste your input into project search for illustration, design and visual storytelling.
Copy & open Behance (new tab)A closer look
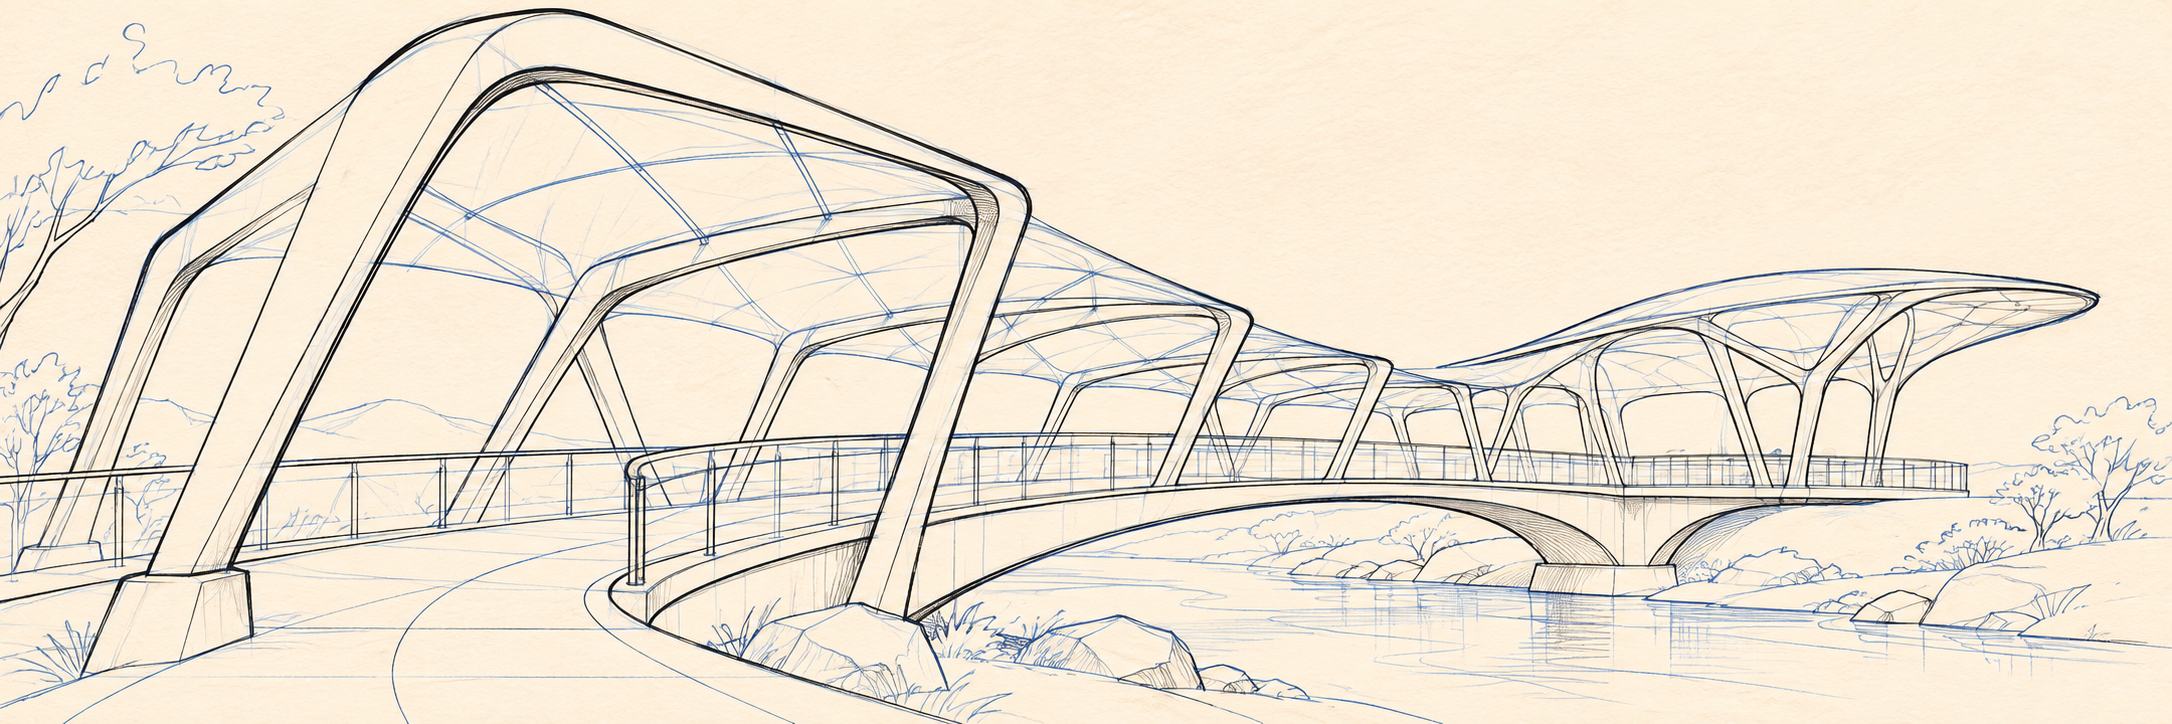
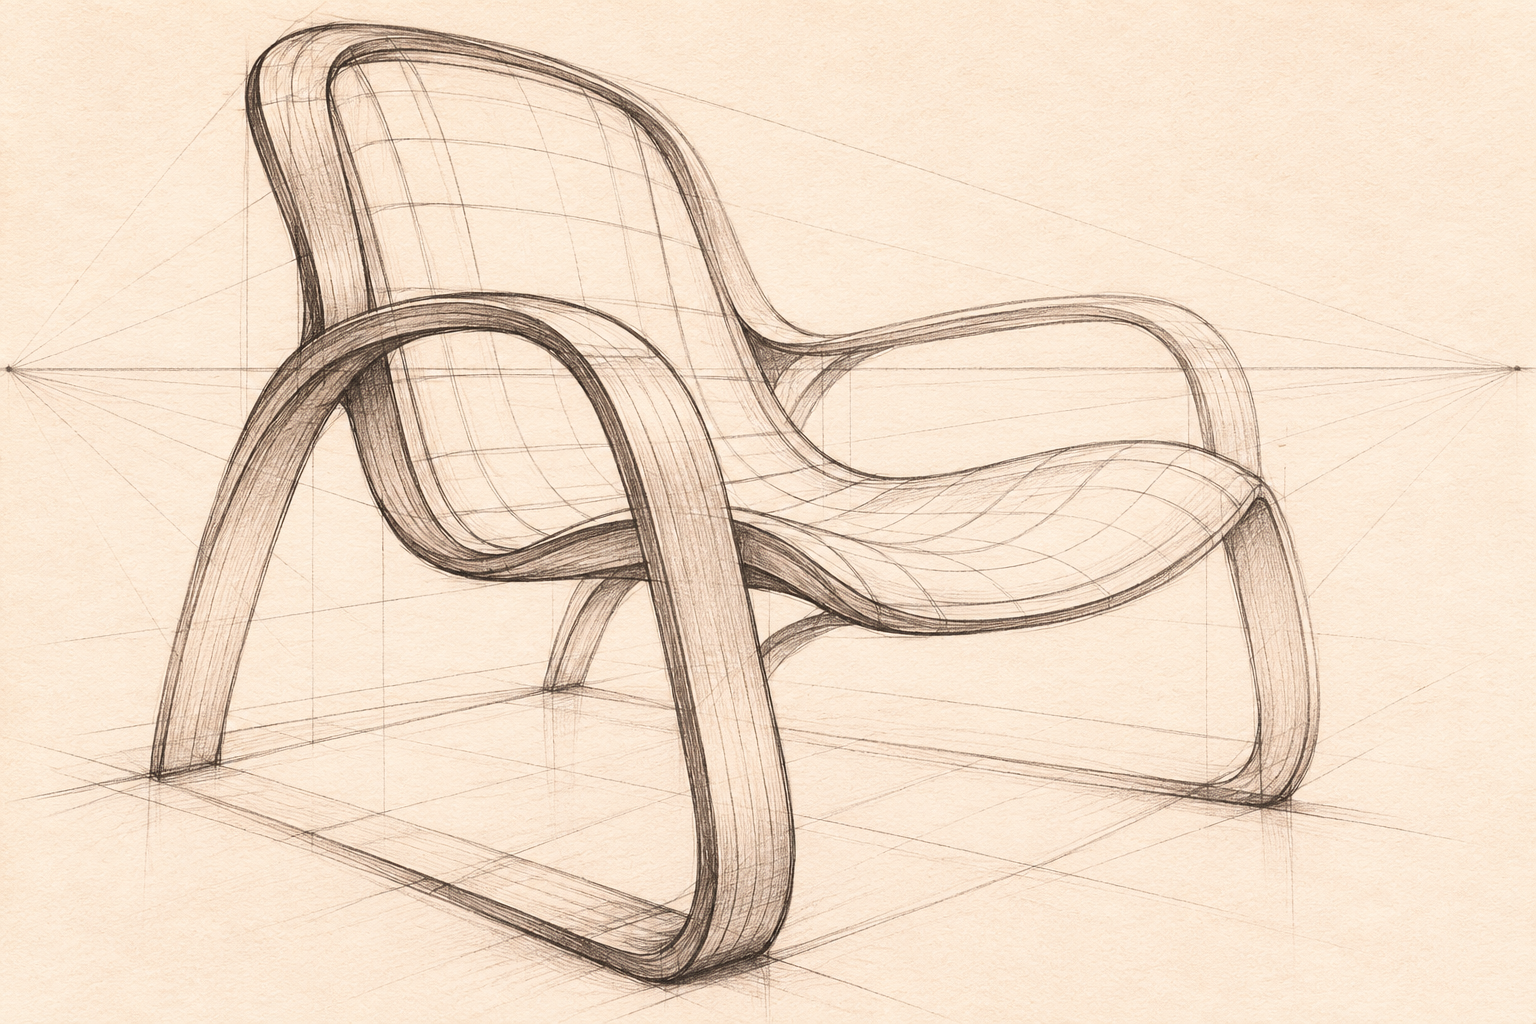
Receding edge families, lighter through-lines, sparse cross-contours, confident outer silhouettes, variable pencil or pen pressure and largely unshaded volumes on an open ground.
Structure before surface
Wireframe Perspective Sketch is a descriptive drawing approach, not the name of a single historical movement. It combines a skeletal representation of form with perspective depth and the selective marks of a sketch. The reader sees how a shape occupies space before being asked to admire its finish.
Rhino's display documentation distinguishes unshaded wireframe from shaded and other presentation modes. Its navigation guide separately explains perspective projection, in which distant objects appear smaller and receding line families converge. These distinctions help clarify the entry: wireframe describes how geometry is shown; perspective describes how space is projected; sketch describes the treatment and intent of the marks.
Build a readable spatial scaffold
Start with a few large volumes and a consistent eye level. Decide which edge families recede toward which vanishing directions. Lines parallel to the picture plane can remain parallel; not every line in the drawing must converge to the same point. A circular feature should belong to the plane that contains it, rather than become an arbitrary oval.
Use cross-contours selectively to explain curvature. A small number of well-placed sections can show the turn of a chair shell or the bulge of a vessel more clearly than a dense polygon net. Keep the major proportions readable before introducing internal joints, ribs or construction extensions.
Transparency needs a line hierarchy
Drawing through the object can reveal relationships that a finished opaque rendering would hide. It can also create a confusing knot. Give near silhouettes more weight, reduce far edges and construction lines, and interrupt selected marks when several layers meet. The viewer should be able to distinguish an exterior edge from a guide used to locate it.
A sketch can retain overshoots, light corrections and changes of pressure without making the perspective careless. Use those marks where they explain a search for form. Uniform wobble applied to every edge feels like a filter; selective confident strokes and quieter exploratory ones suggest an actual decision process.
Variants and neighboring approaches
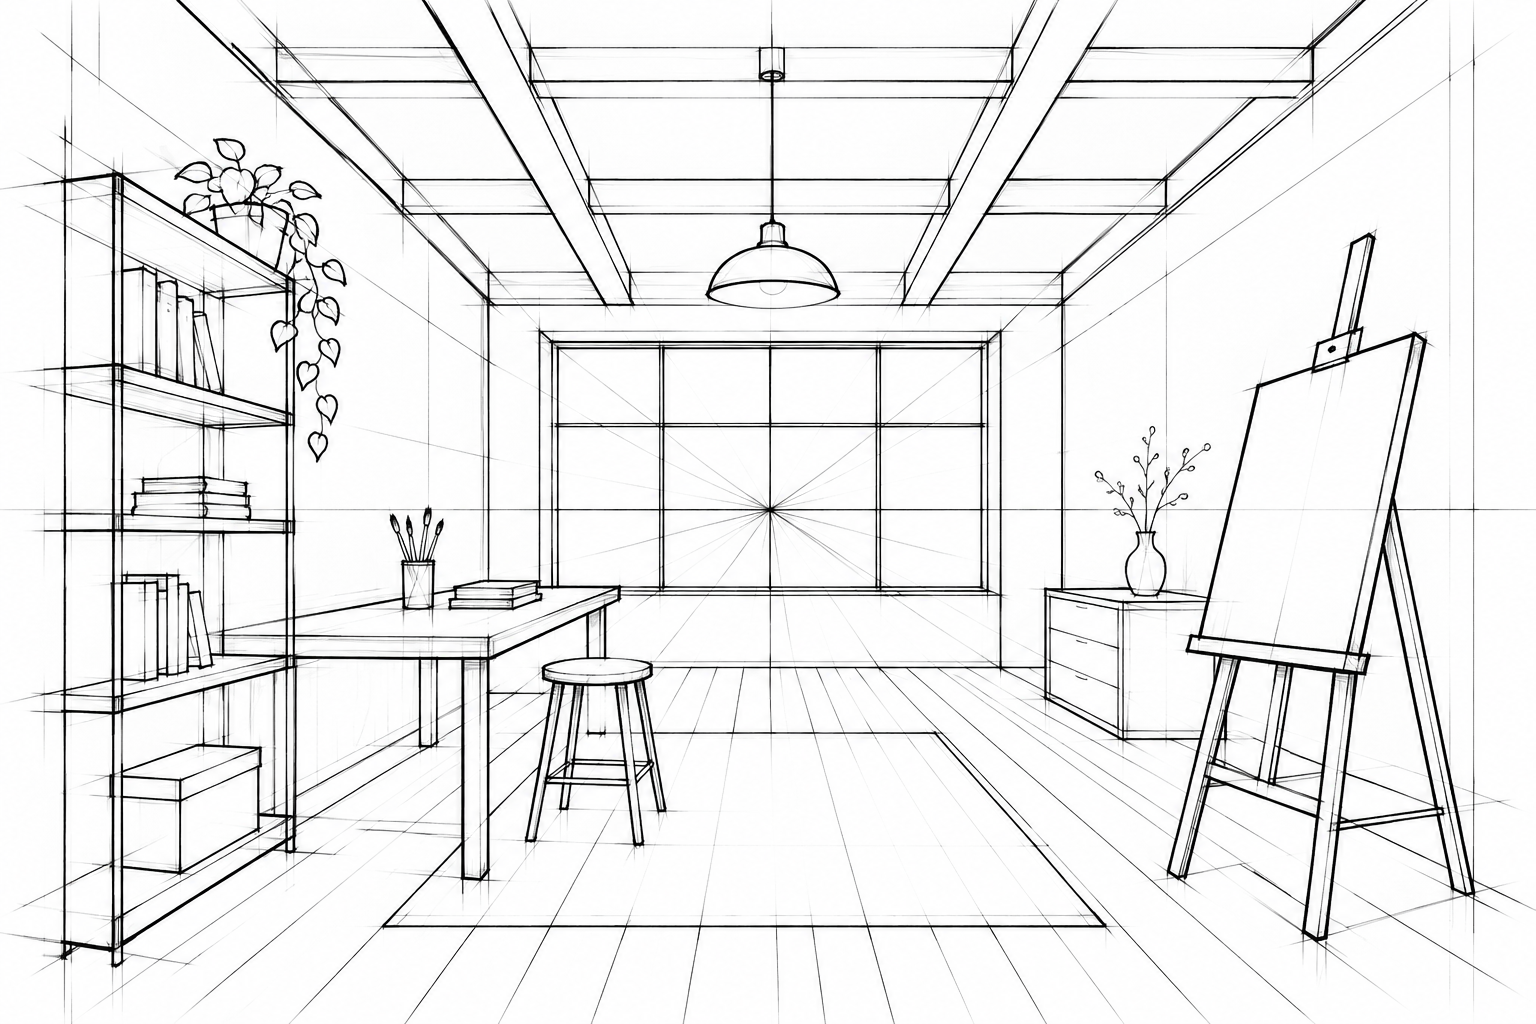
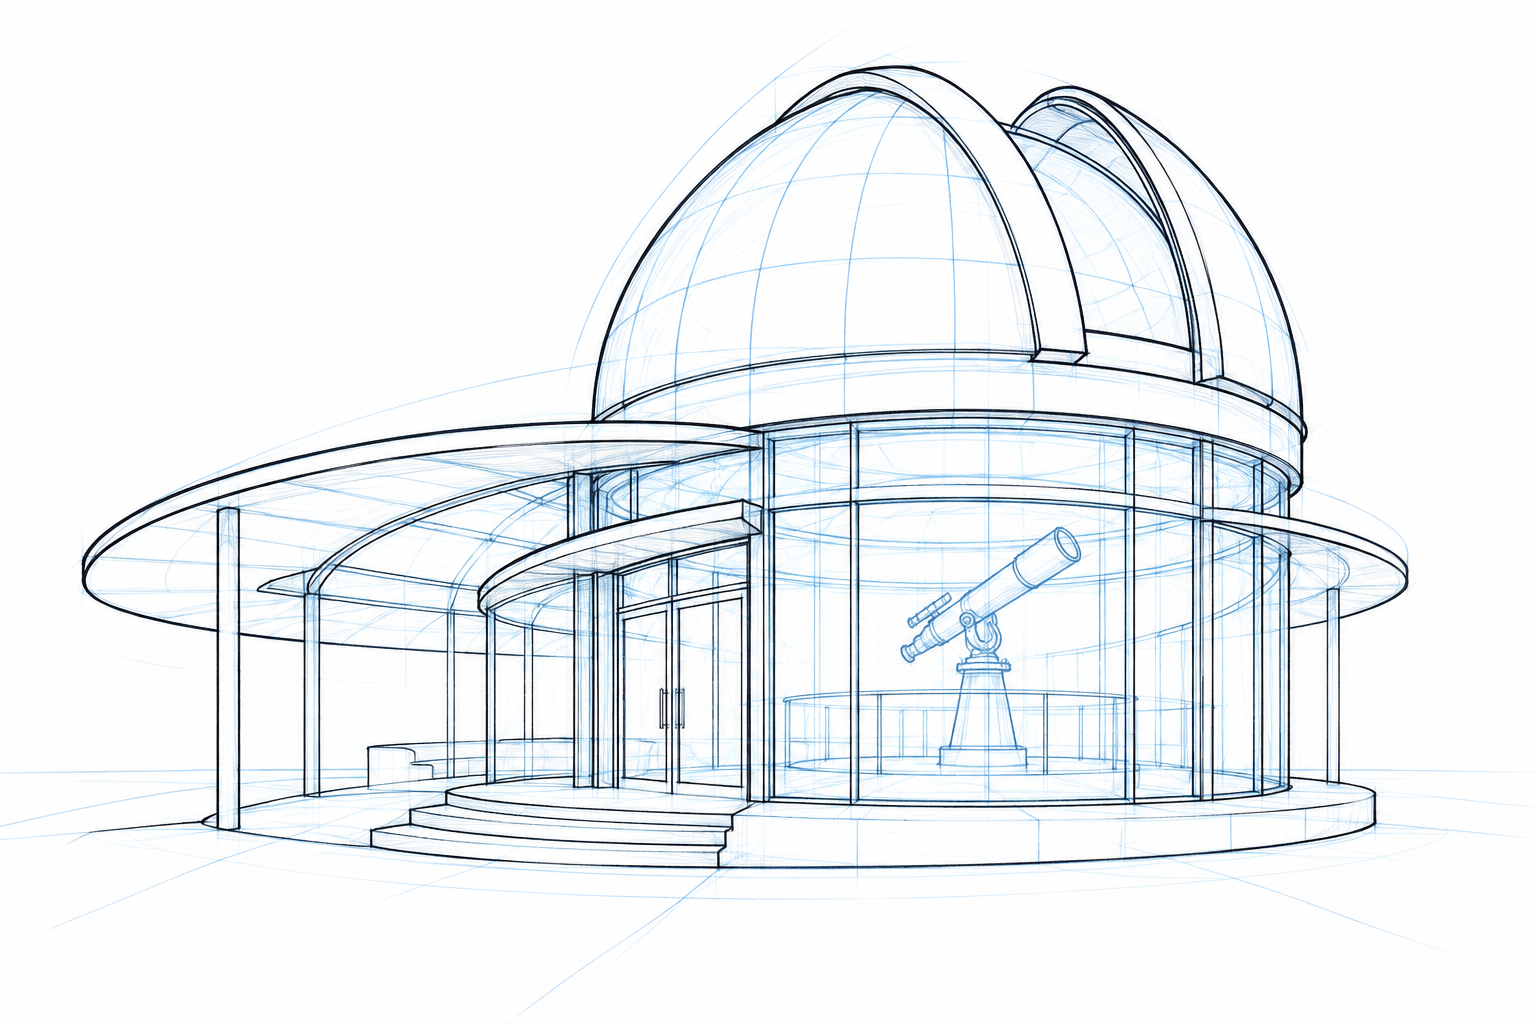
A one-point interior emphasizes depth along a corridor or room; a two-point product study reveals two receding sides; a deliberately high or low viewpoint can make a structure feel expansive. Keep the chosen system coherent. A blue-pencil underdrawing with darker final contours offers a useful visual distinction between construction and emphasis.
Unlike an axonometric assembly, this approach uses perspective recession and need not pull the object apart. Unlike a polished Wireframe Render, it emphasizes selective drawing and exploration rather than displaying every available edge. It suits concept studies, architecture and invented objects. AI-generated versions should be assessed for consistent convergence and believable connections, not treated as measured plans or validated three-dimensional models.
Positive editorial perspective
AOI editorial perspective (AI-authored). The approach makes spatial thinking visible. Carefully weighted edges and a few cross-contours can communicate volume, depth and uncertainty with fewer marks than a fully shaded rendering.
Negative editorial perspective
AOI editorial perspective (AI-authored). Drawing every hidden edge at equal strength creates visual congestion. Reduce interior lines, correct the main perspective and reserve the darkest strokes for the relationships that matter most.
Neutral editorial perspective
AOI editorial perspective (AI-authored). This is a structural and exploratory drawing approach. It can be drawn by hand or simulated digitally; neither a sketch-like surface nor convincing perspective proves that an underlying CAD model exists.
A small poetic detour
Original words from the AOI studio.
Poetry
A room begins with lines of air;
I draw the hidden corner there.
The far wall waits, a little small;
One thread of graphite finds it all.
A pale ellipse turns through a chair,
Its back still open to the air.
A darker edge comes forward now;
The lighter lines remember how.
No polish seals the shape from sight;
Its scaffold holds the paper light.
The thought stays visible and spare:
A place before the walls are there.
The prompt workshop
Original creative exercises. These prompts create new illustrations, not documentary evidence.
Find a chair's volume
Original wireframe perspective sketch of an invented bentwood chair, coherent two-point perspective for the main frame, selective cross-contours describing the curved seat, darker near silhouette and faint far edges, expressive graphite on warm white paper, no labels.
Use a few explanatory curves instead of an indiscriminate mesh.
Look through an interior
Original exploratory wireframe sketch of a small studio interior in one-point perspective, consistent horizon, receding floor and ceiling structure, sparse furniture volumes, light construction extensions and decisive ink contours, mostly unshaded, no text.
Ensure the room and its objects share a coherent viewpoint.
Separate construction from emphasis
An original perspective sketch of a compact observatory pavilion, pale blue construction geometry beneath selective dark pen lines, readable curved roof sections and transparent structural overlap, controlled line weights, generous blank ground, no annotations or dimensions.
Retain only the construction marks that help explain the form.
A smile from the studio
Jokes
The sketch's back wall complained that nobody respected its privacy. 'It's a wireframe,' said the artist. 'We're exploring the structure.' The wall requested a curtain. The artist drew its construction lines. The wall is now negotiating for an opaque display mode.