
Ancient Egypt · Archaeological drawing
Explore drawings from the Tutankhamun excavation archive and compare what a plan, an elevation and a detail study can tell you about an object or a room.
A visual introduction
The gallery pairs visual studies with the comparisons described below. Captions distinguish new interpretations and archive images.
Select an image for a closer look. Use the thumbnails, arrow keys or a swipe to compare examples. Zoom in to inspect details, or share the image that inspires you.
A closer look
A drawing made by an ancient Egyptian craftsperson, a drawing made during the excavation of Tutankhamun’s tomb, and a modern drawing inspired by the find answer different questions. The Griffith Institute’s Tutankhamun Spatial Archive gives access to plans, sketches and drawings relating to the excavation. Start with one catalogue entry. Identify what it records and what the archive actually says about its maker before treating it as evidence. A modern image on aged-looking paper can be persuasive without being a historical document.
Whose drawing, and when?
A drawing made by an ancient Egyptian craftsperson, a drawing made during the excavation of Tutankhamun’s tomb, and a modern drawing inspired by the find answer different questions. The Griffith Institute’s Tutankhamun Spatial Archive gives access to plans, sketches and drawings relating to the excavation. Start with one catalogue entry. Identify what it records and what the archive actually says about its maker before treating it as evidence. A modern image on aged-looking paper can be persuasive without being a historical document.
A box in two views
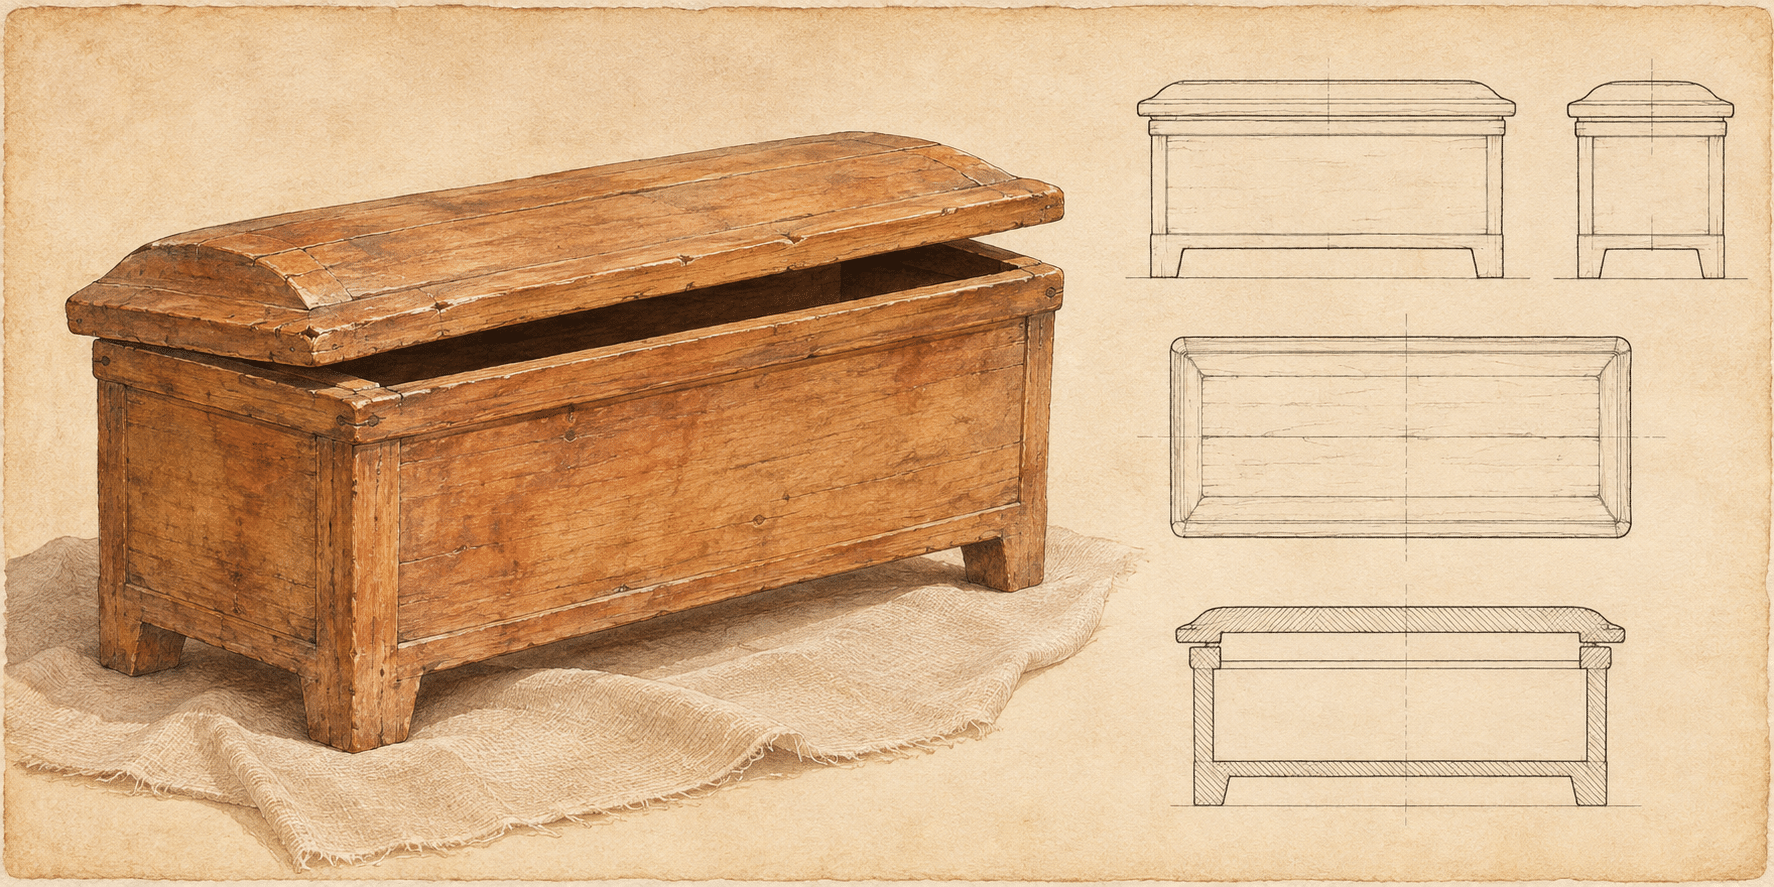
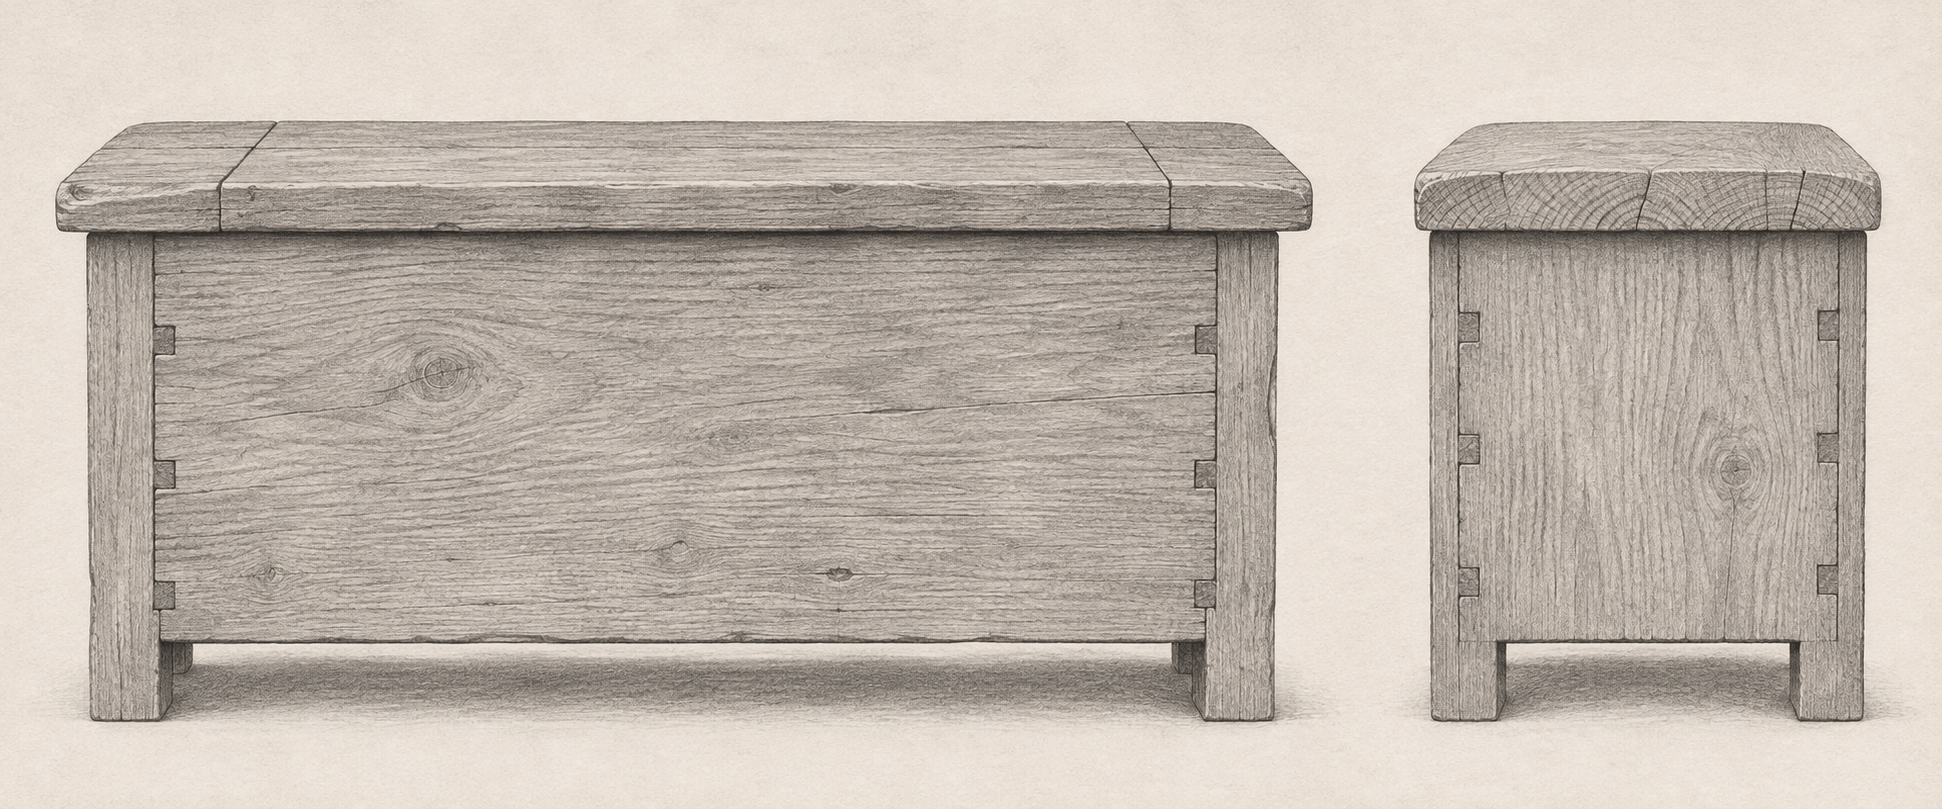
The banner gives an imagined coffer a lifted lid. A dark gap conveys its depth; the cloth below tells us how the edge sits. In the graphite example the front and side are aligned at the feet, so the thickness of the lid can be compared without foreshortening. The two views do something a picturesque three-quarter view cannot. Neither image records a numbered object from the tomb, and the apparent measurements should not be used as data.
Looking down and looking through
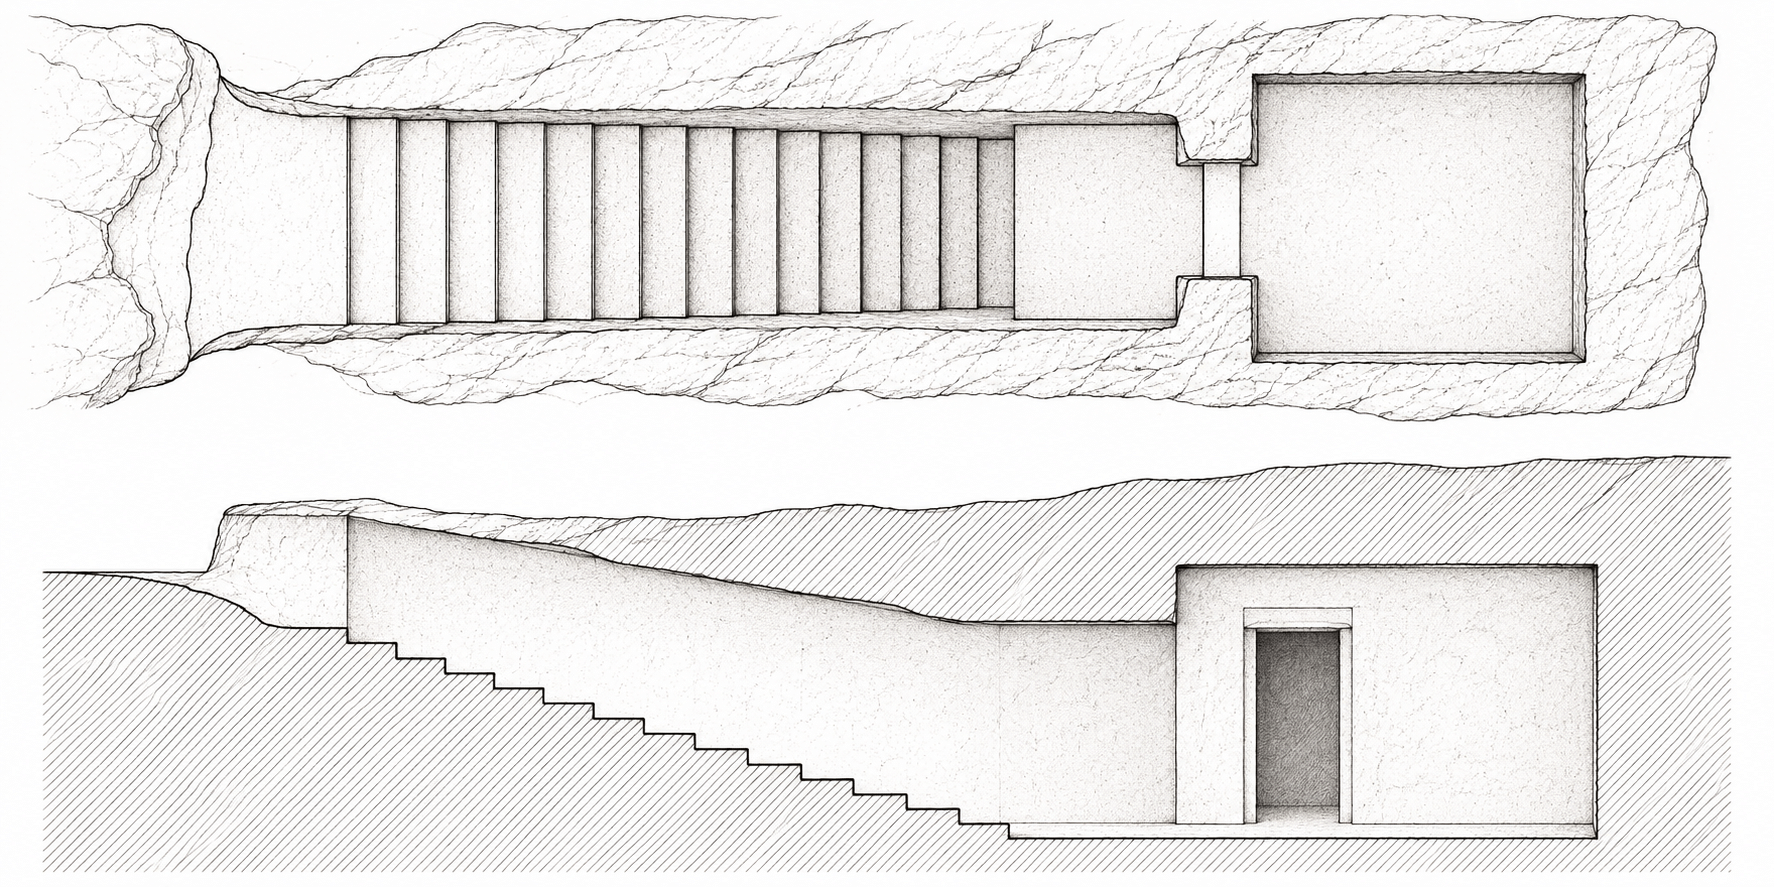
In a plan the treads of a stairway appear as a series of short parallel lines. In a section the same flight appears as a descending profile. The plan answers where the passage leads; the section shows why a person at its foot is below someone at its head. The gallery’s simplified doorway lets you practise changing between views. For the actual arrangement of chambers, consult the archive plans rather than expanding the exercise into a reconstruction of the tomb.
A detail a face cannot supply
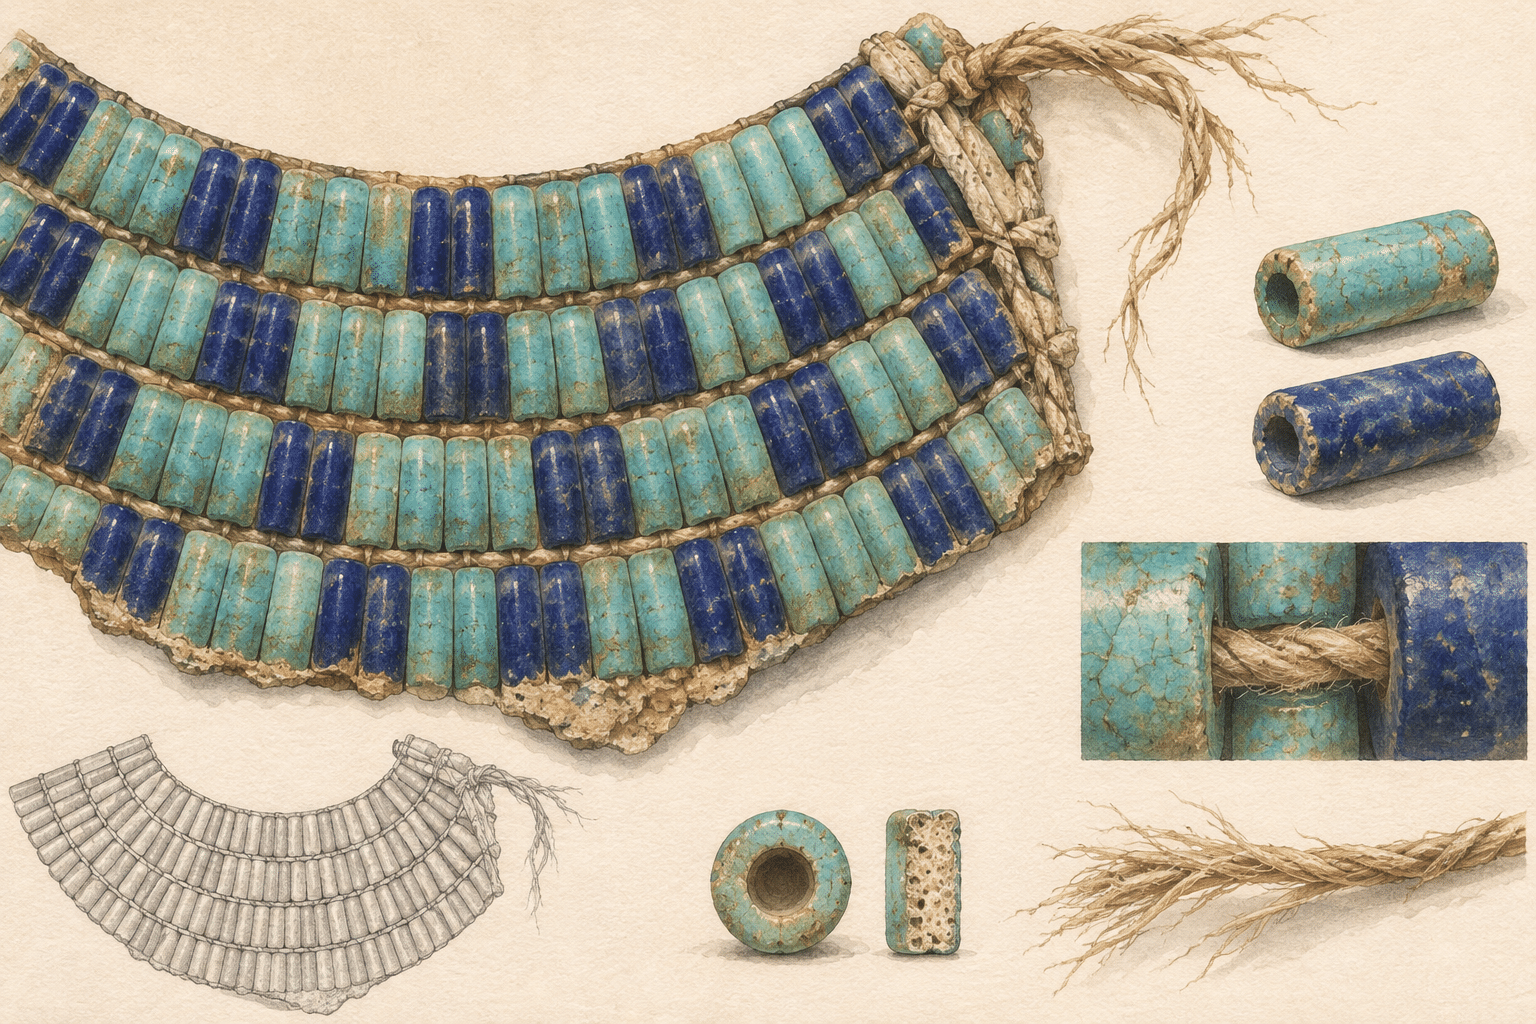
The collar study sets tubular beads next to loose cord. The opening of a detached bead shows how it might be threaded. Repetition helps us notice the missing or exposed parts, while the frayed end refuses to make the fragment look complete. Choose an ordinary object with a joint or a hole. Draw it once for recognition, then draw only enough of it to explain how it was joined. Attach a note saying what you observed and what you inferred.
A small poetic detour
Original words from the AOI studio.
Poetry
The box lies still.
One line records its edge;
another turns the lid aside
and gives the dark its depth.
The prompt workshop
Original creative exercises. These prompts create new illustrations, not documentary evidence.
Align the elevations
Draw a plain wooden box from the front and side. Align the feet and show where the lid meets both walls.
Switch to section
Design a fictional stairway. Draw its plan above its cutaway and leave the chambers undecorated.
Study the fastening
Draw three tubular beads, a loose cord and the opening of one bead. Label this as an imagined materials study.
A smile from the studio
Jokes
Ask someone to describe a familiar box from one drawing. Hand them the second view and see which of their guesses they change.
Sources and further exploration
Griffith Institute, Oxford: Maps, plans, sketches and drawings