
Design drawing · landscape architecture
Explore landscape design plans: overhead composition, paths, planting, drawing types and practical AI prompts, with illustrated examples and sources.
A visual introduction
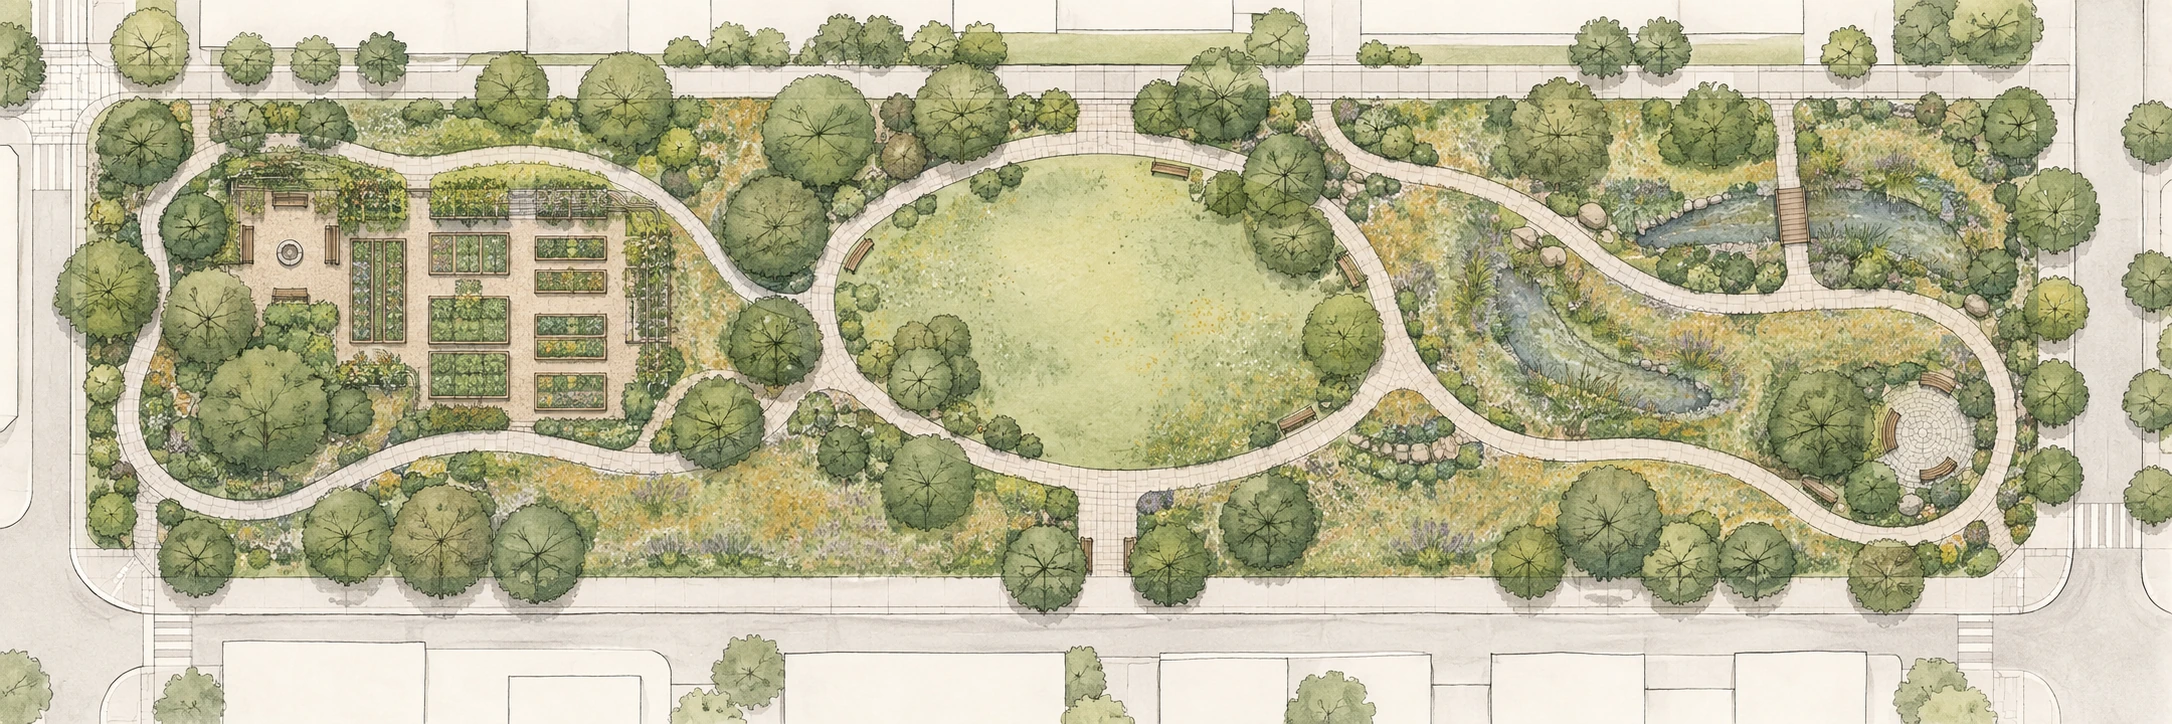
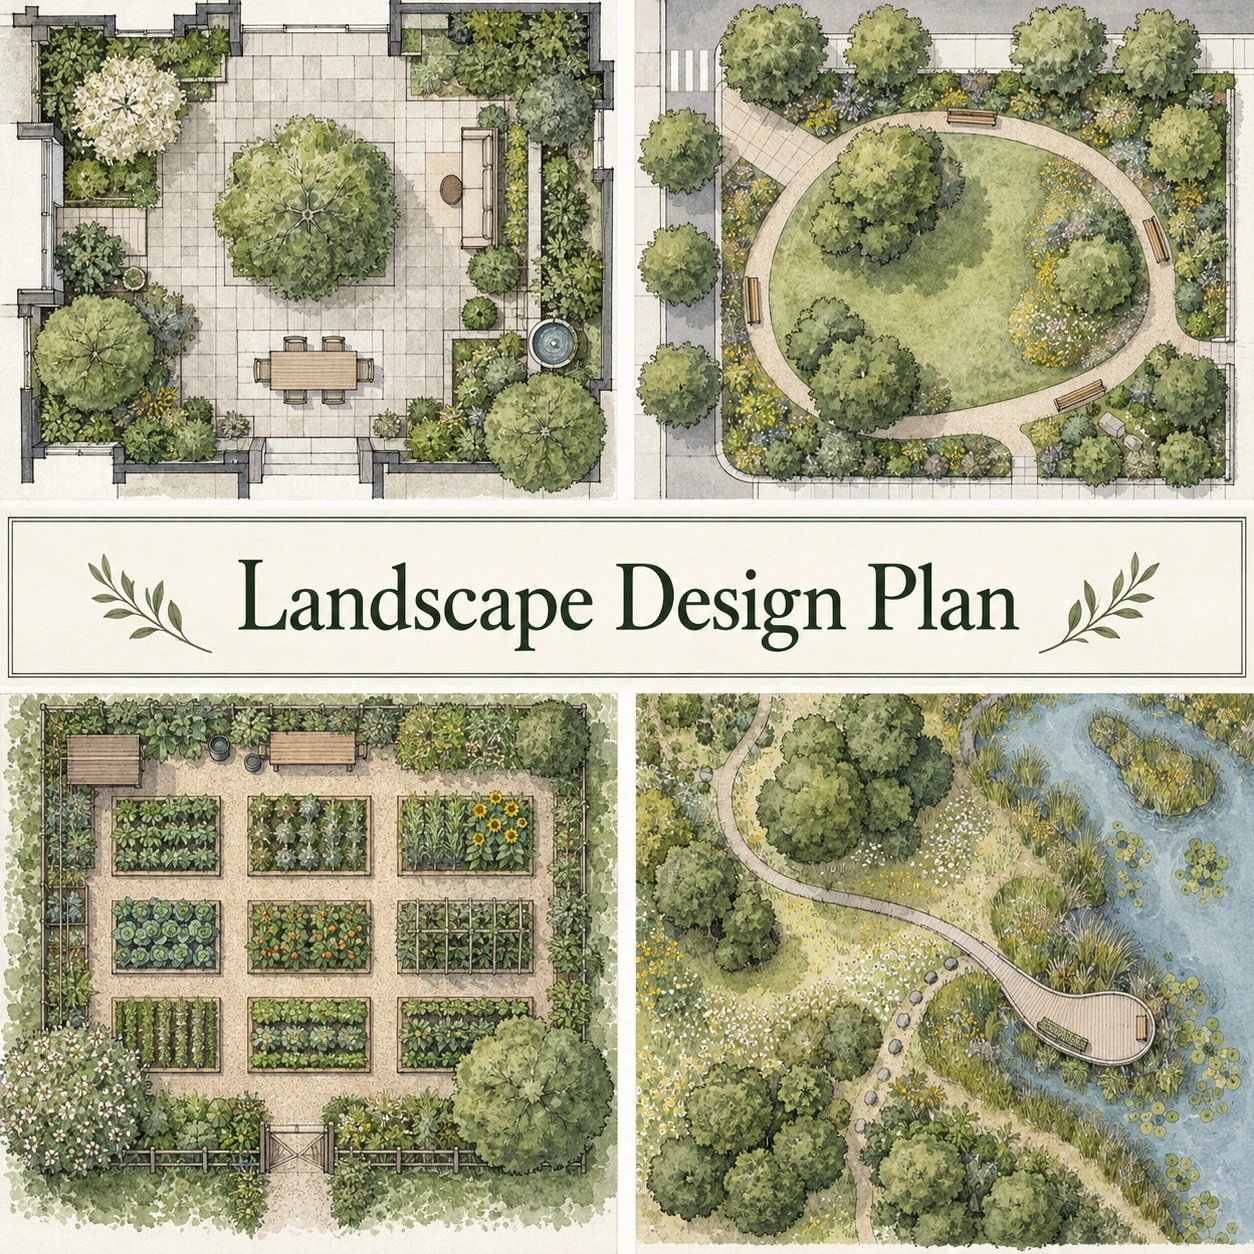
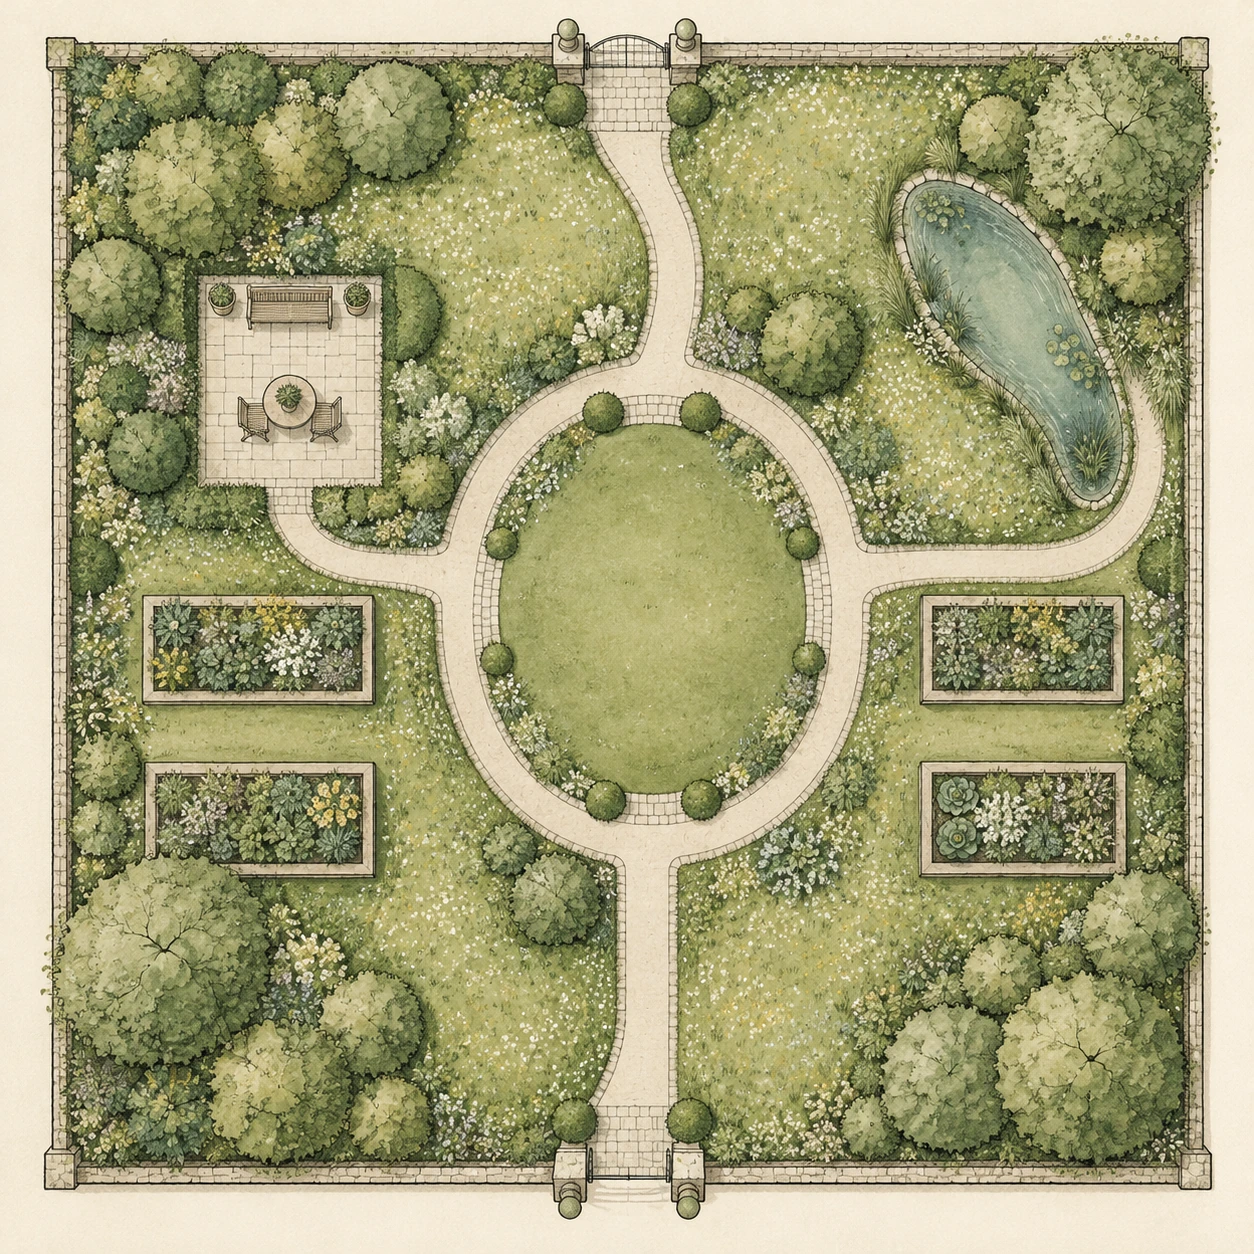
Three original AI-generated illustrations: a panoramic header, a collage with the style name at its center, and a standalone example. Captions distinguish these studies from historical objects and technical documentation.
Select an image for a closer look. Use the thumbnails, arrow keys or a swipe to compare examples. Zoom in to inspect details, or share the image that inspires you.
Creative toolbox · take this style further
Choose an input and a destination. Search sends your words to the chosen site; Copy & open puts them on your clipboard to paste there.
Create with AI
Turn your chosen input into an image prompt or a new creative direction.
ChatGPT
Copy your input and paste it into a ChatGPT conversation or image request.
Copy & open ChatGPT (new tab)Claude · Anthropic
Develop an image prompt or explore the style in a new Claude conversation.
Copy & open Claude · Anthropic (new tab)Midjourney
Paste your input into the Imagine bar on the Create page.
Copy & open Midjourney (new tab)Adobe Firefly
Copy your input, open Firefly, and paste it into the prompt field.
Copy & open Adobe Firefly (new tab)Leonardo.Ai
Copy your input, open Leonardo, and paste it into the generation field.
Copy & open Leonardo.Ai (new tab)Image search
Find visual references. Short, concrete keywords usually work best.
Lexica
Search AI images and prompts using your selected input.
Search with this input Lexica (new tab)Pexels
Search the photo and video library. Short keywords often work best.
Search with this input Pexels (new tab)Pixabay
Search photos, illustrations and other images.
Search with this input Pixabay (new tab)Unsplash
Search photographs using the style name or your own keywords.
Search with this input Unsplash (new tab)Wikimedia Commons
Search photographs, artworks and historical images. Check each file for its source and reuse terms.
Search with this input Wikimedia Commons (new tab)Art & research
Explore artists, collections and the ideas behind a style.
Wikipedia
Search for background reading. A style may not have its own article.
Search with this input Wikipedia (new tab)WikiArt
Copy your input into WikiArt’s search to explore artists and artworks.
Copy & open WikiArt (new tab)Europeana
Paste your keywords into the search to explore European museum, library and archive collections.
Copy & open Europeana (new tab)Inspiration
Discover portfolios and visual ideas from creative communities.
Instagram hashtags
Search a hashtag made from your input: spaces and punctuation are removed. Instagram may require sign-in.
Search with this input Instagram hashtags (new tab)ArtStation
Paste your input into artwork search for concept art, environments, characters and visual development.
Copy & open ArtStation (new tab)Behance
Paste your input into project search for illustration, design and visual storytelling.
Copy & open Behance (new tab)A closer look
Read the site boundary first, circulation second and planting texture third. A clear overhead arrangement matters more than decorative tree symbols; a rendered concept is not a measured construction plan.
What is a landscape design plan?
A landscape design plan represents the arrangement of outdoor space from above. Paths, planting areas, water, structures and open ground become a readable system of shapes. It belongs in this database as a design-drawing approach, not a historical painting movement. The picture can be beautiful, but its central question is practical: how do the parts of a place relate to one another?
Landscape architecture reaches well beyond garden decoration. ASLA describes work on parks, streets, campuses, waterfronts and other outdoor environments, combining ecological understanding with human use. A plan is one way to communicate that work. A compelling illustration of trees is not automatically a proposal that responds to an actual site. [1]
Look for hierarchy rather than abundance. If every shrub, paving joint and bench has equal visual emphasis, the drawing becomes an inventory. Strong plans let you find an entrance, follow a route and understand where you might pause before you inspect the individual plants.
One site, several kinds of drawing
A concept plan tests an arrangement. A planting plan identifies a planting scheme. Materials, grading and drainage drawings answer other questions. The ASLA award record for Design Workshop’s Landscape Architecture Documentation Standards explains how sheet content develops through design stages and discusses separate materials, soils, reference and grading information. This is a useful corrective to the idea that one gorgeous overhead image contains an entire project. [2]
A section cuts across the site to explain heights and relationships that an overhead view conceals. A perspective places the viewer within a scene. Compare them deliberately: a green circle in plan might become a tall canopy in section, while a broad pale strip becomes a path seen from eye level. The drawings should describe the same place, even though they reveal different aspects of it.
Do not add a decorative scale bar to an unmeasured AI image. A scale bar is a claim about distances. In our gallery, the absence of dimensions is intentional: these are presentation studies for discussing composition, not documents from which to set out a garden.
How to read the visual language
Begin with the boundary and the connections beyond it. A garden is not an island simply because the paper has a white margin. Where do people enter? Which paths connect rather than stop abruptly? Does a route meet a terrace cleanly? Trace it with your finger. Awkward junctions often reveal themselves before any specialist measurement is required.
Next separate hard surfaces from planted areas. Consistent hatching, restrained color and line-weight differences can make that distinction legible without a forest of labels. Let tree canopies read as a related family of symbols while allowing enough variation to avoid the appearance of identical green coins scattered over a table.
Keep shadows subordinate to the overhead information. A little shadow can clarify a canopy or wall; dramatic cinematic lighting can obscure exactly what the drawing is meant to explain. The most useful question is not whether the shadow looks expensive. It is whether the path remains visible.
Research before rendering
ASLA’s introduction to the design process starts with understanding the site and client, investigating history and possible uses, and, where appropriate, engaging the community. Initial drawings and models follow that learning. The sequence matters: an attractive proposal should be a response to evidence, not a substitute for gathering it. [3]
For an imagined project, state the imagined conditions. A sheltered reading garden and an exposed school courtyard should not receive the same planting and furniture merely because the generator likes them. For a real project, distinguish surveyed information from your interpretation. Keep existing trees, access points and boundaries identifiable as existing conditions.
A useful visual brief names users and activities. “A quiet garden with connected paths, shaded seats and an open central lawn” is easier to evaluate than “beautiful sustainable landscape.” The latter supplies approval in advance; the former gives you something to check.
Reading our three illustrations
The panoramic header uses a broad central lawn as breathing space between denser garden elements. Its restrained washes and fine lines invite a first reading of the whole site. The titled collage then compares different arrangements: a courtyard, a park, ordered beds and waterside planting. Notice how enclosure changes the feeling even from above.
The standalone reading-garden study is organized around an oval lawn, paths, beds, a terrace and water. Its value here is the relationship between open and occupied ground. Some symbols have a gently pictorial character; treat it as an illustrative concept rather than a rigorously orthographic survey. All three pictures are original AI-generated studies.
Usability in AI art generation
This approach is useful for concept boards, fictional places, game-world gardens and early visual comparisons. Specify “overhead plan view” early, then the boundary shape, major zones, circulation and rendering medium. Keep the first prompt to a few spatial commitments. More adjectives rarely rescue a path that goes nowhere.
Models can drift into an aerial perspective, invent illegible labels, merge paths with streams or distribute plants without regard to mature size. They can also produce convincing-looking geometry that changes when inspected closely. Check connections and repeated dimensions before praising the wash technique. The image cannot establish drainage performance, accessible gradients or plant suitability.
Where precision matters, use a measured base drawing and retain its geometry in an appropriate drawing workflow. AI can help explore visual treatment or communicate an idea; the surveyed layout, levels and specifications still require separate verification. Add final labels and legends in editable layout software so their meaning remains under your control.
A small design exercise
Draw an entrance, a seat and a destination before adding plants. Make three arrangements with the same boundary: direct, looping and branching. Compare the journey each one suggests. Only then introduce canopy and groundcover as masses that reinforce or complicate those routes.
Reduce each drawing to thumbnail size. If you cannot find the entrance, adding another species symbol will not help. I prefer a plan that lets me arrive somewhere over a plan that has merely discovered seventeen shades of green. A place begins when the drawing starts making room for somebody.
A small poetic detour
Original words from the AOI studio.
Poetry
A path begins
where someone enters.
Leave room
for the arrival.
The prompt workshop
Original creative exercises. These prompts create new illustrations, not documentary evidence.
Start with circulation
Overhead landscape concept plan of a small rectangular reading garden, one entrance connected to an oval lawn and two shaded seating areas, clear continuous paths, tree-canopy symbols, fine ink with restrained watercolor, no measurements or lettering, illustrative concept only.
Original AOI creative exercise; inspect the result against the guide rather than assuming the model followed every instruction.
Compare a different site
Overhead presentation plan of a fictional waterside pocket park, planted edge, open gathering terrace and connected walking loop, distinguish paving from planting with consistent line weight and muted green ochre blue washes, no perspective skyline, no fake scale bar.
Original AOI creative exercise; inspect the result against the guide rather than assuming the model followed every instruction.
Experiment with restraint
Minimal landscape design concept plan, black line and two greens on cream paper, strong site boundary, three planted masses and a single legible route, generous open ground, no labels, no dimensional claims.
Original AOI creative exercise; inspect the result against the guide rather than assuming the model followed every instruction.
Your next inspiration
Discover another art style
Follow a visual thread to the next subject.
People & works to explore
References discussed in this article. Consult the sources below for context.
Artists and practitioners
Design Workshop — documentation standards discussed by ASLA [2]
OLIN — Columbus Circle project illustrated in ASLA’s career guide [1]
Paintings and other works
Landscape Architecture Documentation Standards — a drawing and documentation reference, not an art movement [2]