
Architectural movement and visual language
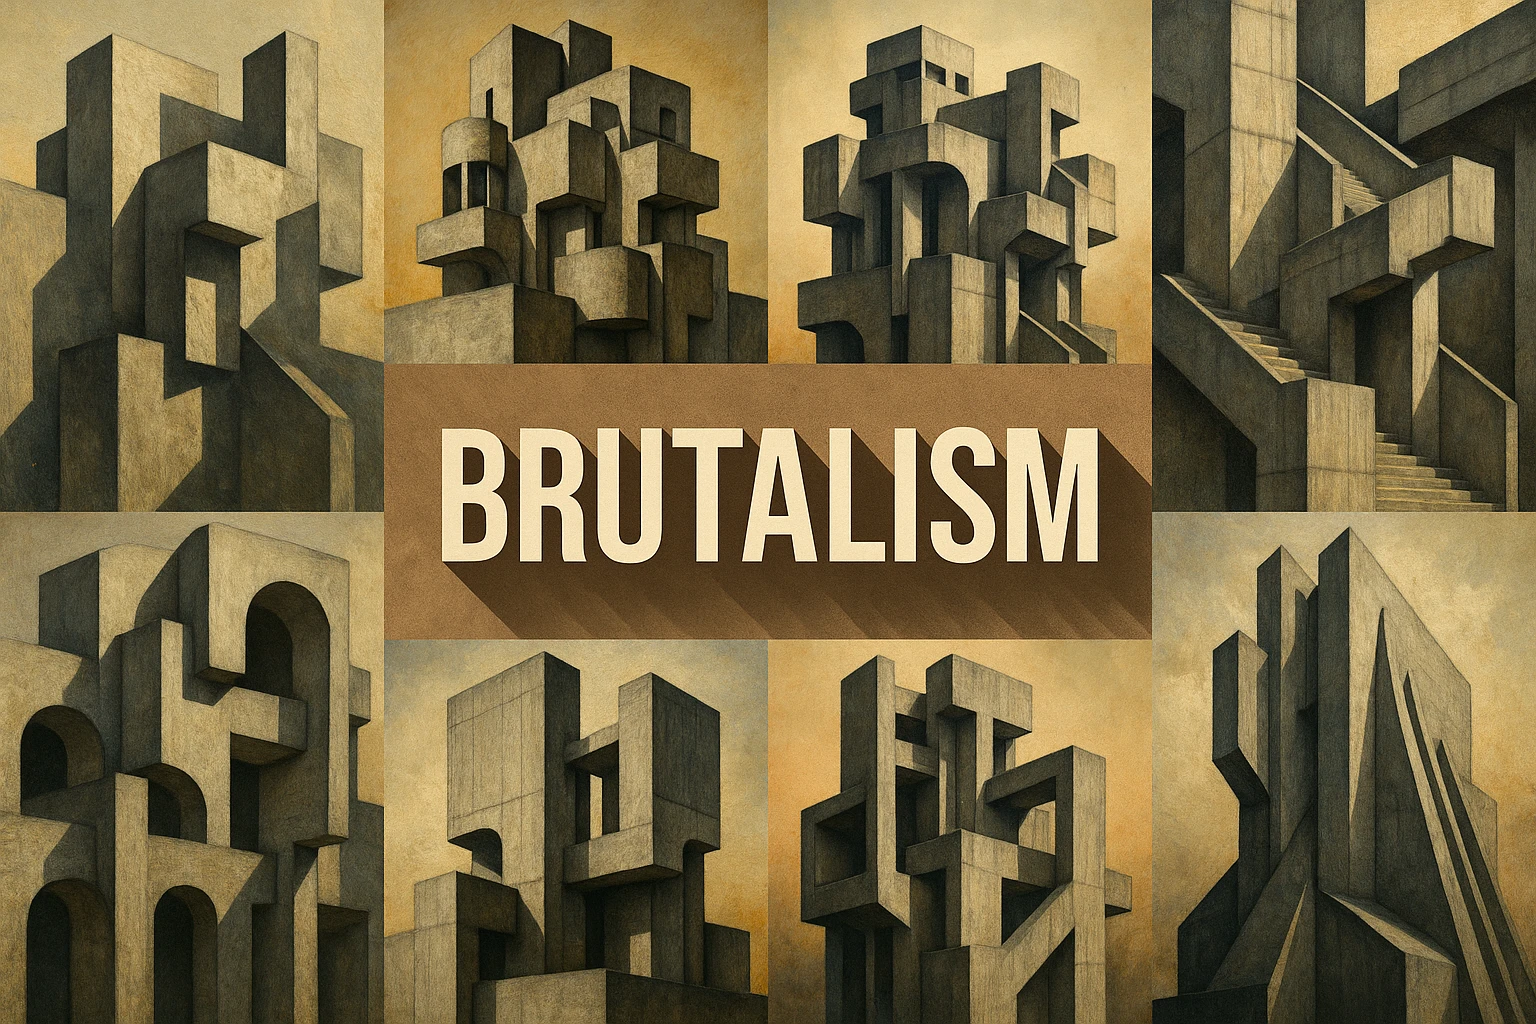
Brutalism emphasizes the presence of construction, materials and expressive form. Exposed concrete is prominent in many examples, but the movement cannot be reduced to gray mass or an atmosphere of hostility.
A visual introduction
Select an image for a closer look. Use the thumbnails, arrow keys or a swipe to compare examples. Zoom in to inspect details, or share the image that inspires you.
Creative toolbox · take this style further
Choose an input and a destination. Search sends your words to the chosen site; Copy & open puts them on your clipboard to paste there.
Create with AI
Turn your chosen input into an image prompt or a new creative direction.
ChatGPT
Copy your input and paste it into a ChatGPT conversation or image request.
Copy & open ChatGPT (new tab)Claude · Anthropic
Develop an image prompt or explore the style in a new Claude conversation.
Copy & open Claude · Anthropic (new tab)Midjourney
Paste your input into the Imagine bar on the Create page.
Copy & open Midjourney (new tab)Adobe Firefly
Copy your input, open Firefly, and paste it into the prompt field.
Copy & open Adobe Firefly (new tab)Leonardo.Ai
Copy your input, open Leonardo, and paste it into the generation field.
Copy & open Leonardo.Ai (new tab)Image search
Find visual references. Short, concrete keywords usually work best.
Lexica
Search AI images and prompts using your selected input.
Search with this input Lexica (new tab)Pexels
Search the photo and video library. Short keywords often work best.
Search with this input Pexels (new tab)Pixabay
Search photos, illustrations and other images.
Search with this input Pixabay (new tab)Unsplash
Search photographs using the style name or your own keywords.
Search with this input Unsplash (new tab)Wikimedia Commons
Search photographs, artworks and historical images. Check each file for its source and reuse terms.
Search with this input Wikimedia Commons (new tab)Art & research
Explore artists, collections and the ideas behind a style.
Wikipedia
Search for background reading. A style may not have its own article.
Search with this input Wikipedia (new tab)WikiArt
Copy your input into WikiArt’s search to explore artists and artworks.
Copy & open WikiArt (new tab)Europeana
Paste your keywords into the search to explore European museum, library and archive collections.
Copy & open Europeana (new tab)Inspiration
Discover portfolios and visual ideas from creative communities.
Instagram hashtags
Search a hashtag made from your input: spaces and punctuation are removed. Instagram may require sign-in.
Search with this input Instagram hashtags (new tab)ArtStation
Paste your input into artwork search for concept art, environments, characters and visual development.
Copy & open ArtStation (new tab)Behance
Paste your input into project search for illustration, design and visual storytelling.
Copy & open Behance (new tab)A closer look
Strong volumes, visible structural rhythms, rough or contrasting surfaces and deep openings create weight; paths, entrances and people reveal how that weight is experienced.
Look beyond the concrete stereotype
RIBA describes Brutalism through materials, textures and construction. Its account includes the Smithsons' steel-and-brick school at Hunstanton as well as the later prominence of raw concrete. This makes an important distinction: exposed construction and material directness are more informative starting points than the assumption that every Brutalist building is a concrete bunker.
Historical context also matters. A building is designed for use, not only for a dramatic photograph. Read its circulation, public spaces and relationship to its surroundings. A cropped image of a massive wall may communicate one formal quality while concealing how the building actually works.
Make mass legible
Large volumes become understandable through their connections and interruptions. An overhang gains force from the space beneath it; a stair gives scale to a broad wall; an opening reveals depth. In an original architectural concept, decide which element carries the main weight and which elements lead a person through it.
Avoid adding projections and voids without a spatial reason. A plausible sequence from approach to entrance to interior gives the image more substance than an arbitrary stack of dramatic forms. Check that the implied support and access remain coherent.
Let light describe material
Raking light can reveal board marks or aggregate, while diffuse light can make larger divisions easier to read. Deep shadows can emphasize mass, but if every opening becomes an identical black rectangle, important differences disappear. Use a controlled range of light to show both the overall form and a selected material detail.
Concrete need not be treated as a perfectly uniform gray. Weather, surface treatment and neighboring materials affect its appearance. Describe what is visible rather than automatically covering the image in stains, cracks and dystopian atmosphere.
Include evidence of habitation
An occupied bench, a sheltered walkway or a maintained planted area can reveal a different relationship to the architecture. Such details should be integrated with the building's scale and purpose. They are not decorative proof that every design succeeds socially.
The term also circulates in graphic and web design, where it is used more loosely. Those contemporary adaptations should be distinguished from the architectural history. AOI's prompts below are original concept studies, not documentation of real buildings.
The prompt workshop
Original creative exercises. These prompts create new illustrations, not documentary evidence.
Mass and entrance
Original Brutalist community-library concept, strong interlocking volumes and a clearly readable sheltered entrance, exposed concrete with subtle board marks, human-scale steps and coherent afternoon light, no dystopian debris.
Structure in use
Architectural concept of an occupied public walkway beneath a substantial concrete overhang, visible supports, a clear route through the building, restrained planting and natural material variation, credible scale.
Material comparison
Close architectural study of exposed brick, steel and concrete meeting at one structural bay, clear joints and texture hierarchy, soft overcast light, original design, no random ornament.
Sources and further exploration
RIBA — Brutalism, construction, material variation and documented buildings