
Photographic practice
Architectural photography translates a three-dimensional place into a deliberate view. Position, perspective, light and evidence of use determine whether the image explains a building, interprets it or does both.
A visual introduction
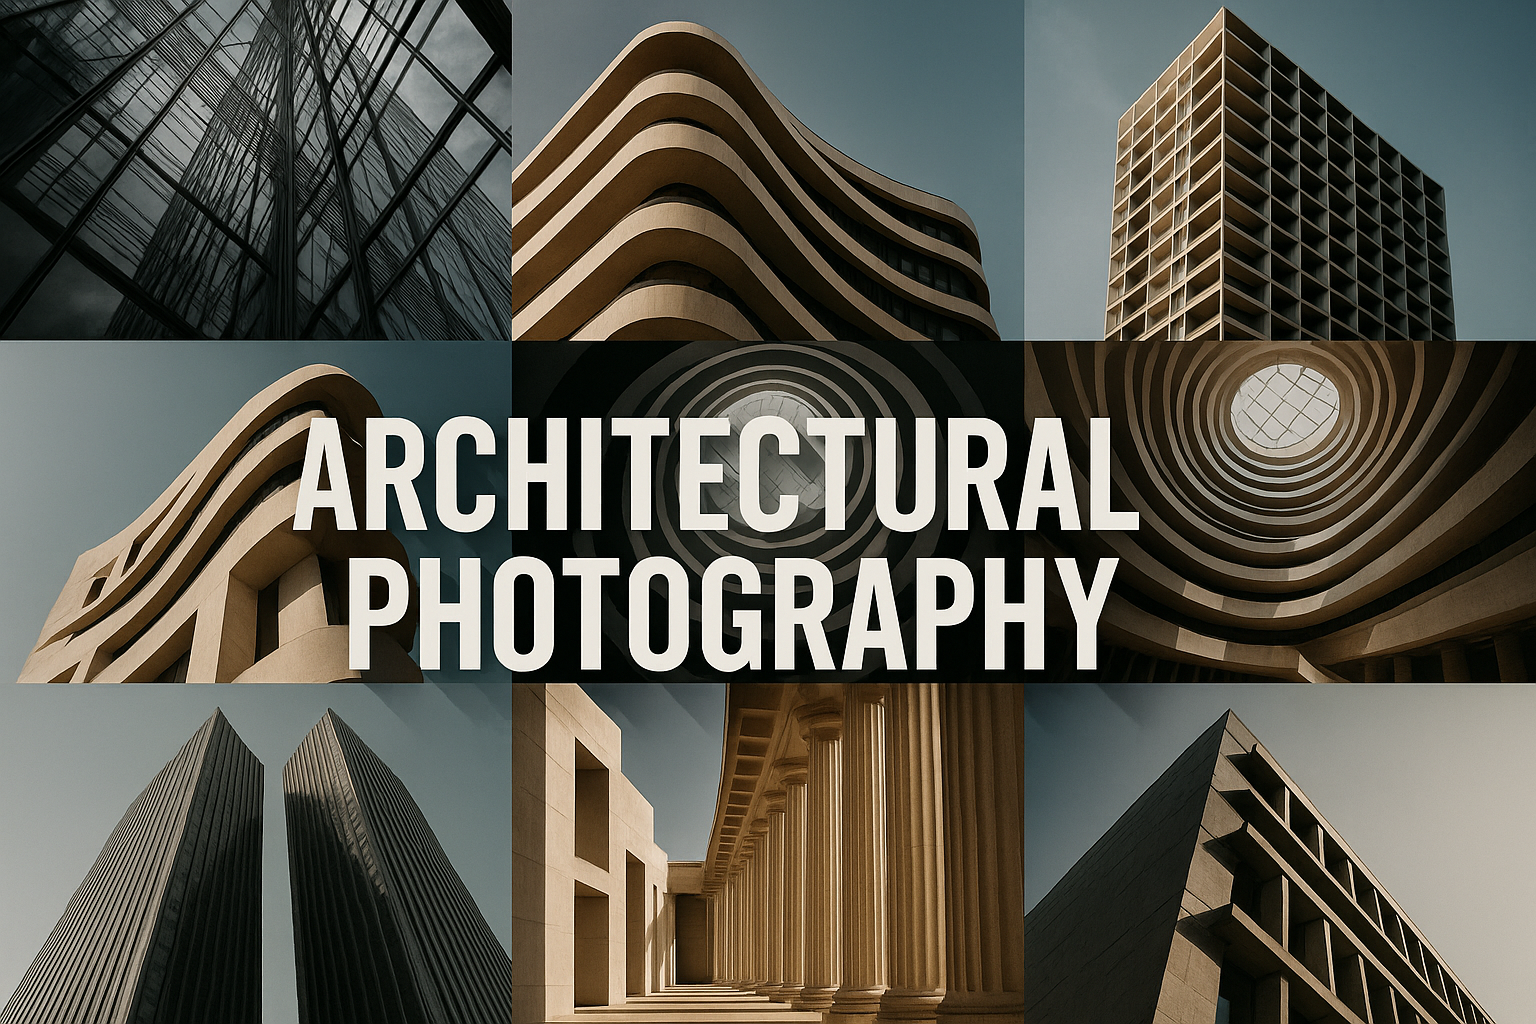
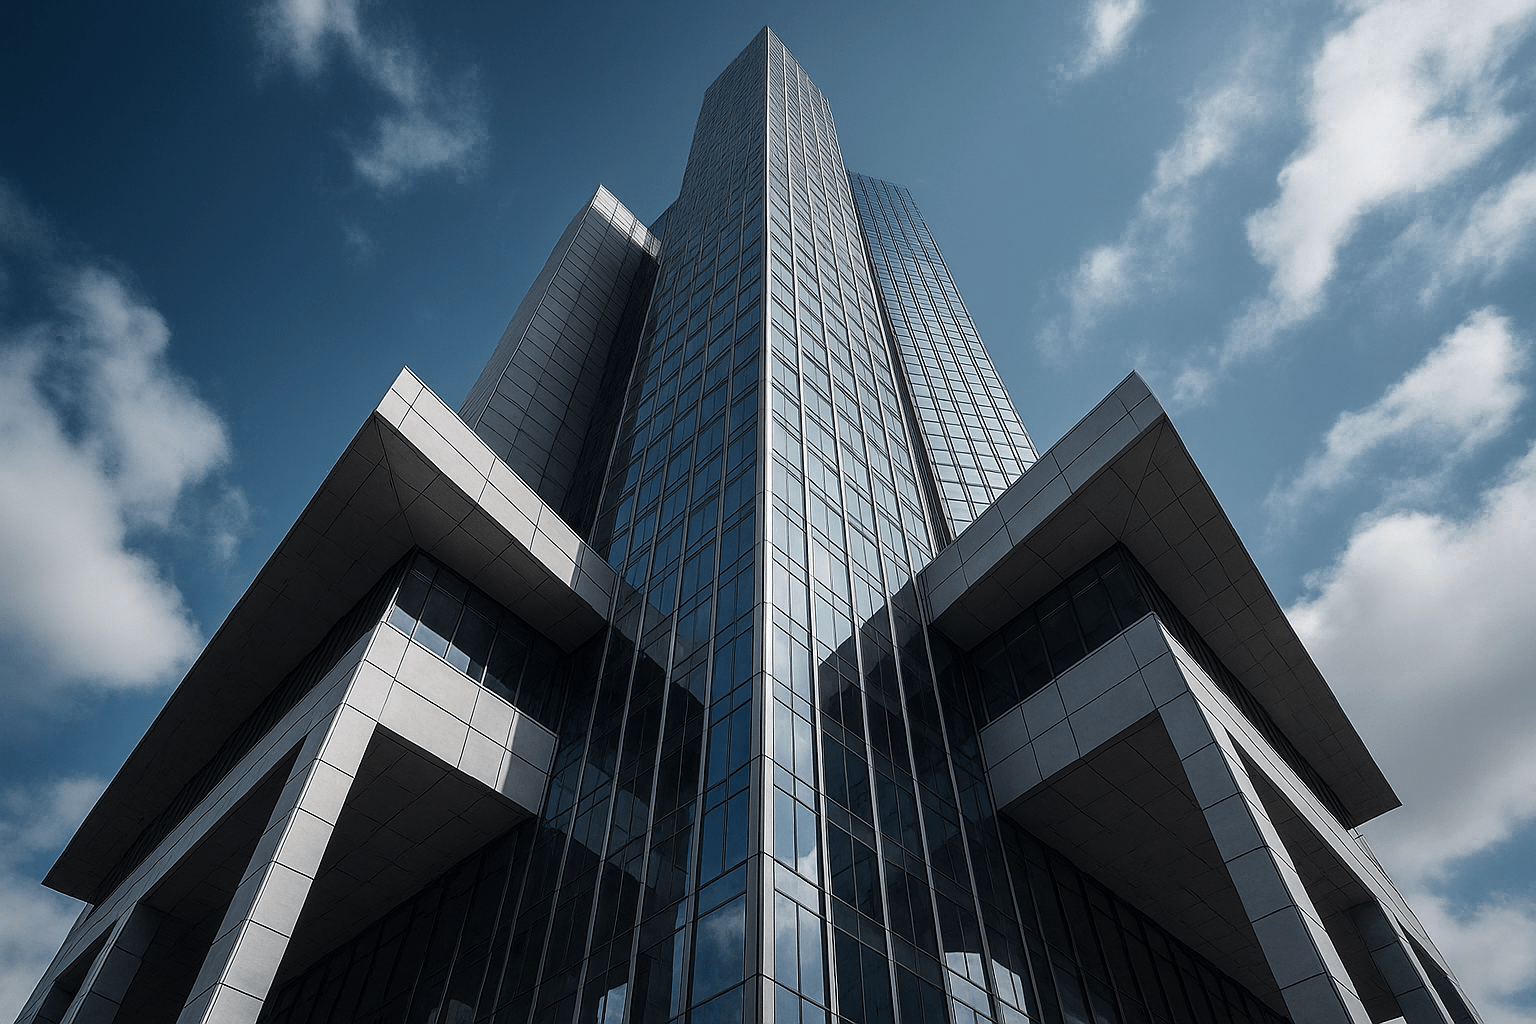
Select an image for a closer look. Use the thumbnails, arrow keys or a swipe to compare examples. Zoom in to inspect details, or share the image that inspires you.
Creative toolbox · take this style further
Choose an input and a destination. Search sends your words to the chosen site; Copy & open puts them on your clipboard to paste there.
Create with AI
Turn your chosen input into an image prompt or a new creative direction.
ChatGPT
Copy your input and paste it into a ChatGPT conversation or image request.
Copy & open ChatGPT (new tab)Claude · Anthropic
Develop an image prompt or explore the style in a new Claude conversation.
Copy & open Claude · Anthropic (new tab)Midjourney
Paste your input into the Imagine bar on the Create page.
Copy & open Midjourney (new tab)Adobe Firefly
Copy your input, open Firefly, and paste it into the prompt field.
Copy & open Adobe Firefly (new tab)Leonardo.Ai
Copy your input, open Leonardo, and paste it into the generation field.
Copy & open Leonardo.Ai (new tab)Image search
Find visual references. Short, concrete keywords usually work best.
Lexica
Search AI images and prompts using your selected input.
Search with this input Lexica (new tab)Pexels
Search the photo and video library. Short keywords often work best.
Search with this input Pexels (new tab)Pixabay
Search photos, illustrations and other images.
Search with this input Pixabay (new tab)Unsplash
Search photographs using the style name or your own keywords.
Search with this input Unsplash (new tab)Wikimedia Commons
Search photographs, artworks and historical images. Check each file for its source and reuse terms.
Search with this input Wikimedia Commons (new tab)Art & research
Explore artists, collections and the ideas behind a style.
Wikipedia
Search for background reading. A style may not have its own article.
Search with this input Wikipedia (new tab)WikiArt
Copy your input into WikiArt’s search to explore artists and artworks.
Copy & open WikiArt (new tab)Europeana
Paste your keywords into the search to explore European museum, library and archive collections.
Copy & open Europeana (new tab)Inspiration
Discover portfolios and visual ideas from creative communities.
Instagram hashtags
Search a hashtag made from your input: spaces and punctuation are removed. Instagram may require sign-in.
Search with this input Instagram hashtags (new tab)ArtStation
Paste your input into artwork search for concept art, environments, characters and visual development.
Copy & open ArtStation (new tab)Behance
Paste your input into project search for illustration, design and visual storytelling.
Copy & open Behance (new tab)A closer look
Edges, openings, repeated modules and planes of light establish order; people, wear and surrounding space can make the building legible at a human scale.
Choose the architectural question
Before selecting a lens, decide what the photograph needs to explain. A frontal elevation describes rhythm and proportion. An oblique view reveals depth and the meeting of surfaces. An interior can explain circulation, while a view from the street shows how the building relates to its neighbors. These are different purposes, not interchangeable versions of a dramatic exterior.
A coherent series often needs several distances: context, overall form and a telling detail. The detail should explain something about material, construction or use rather than merely supply a decorative close-up. Let each frame add information that the others do not contain.
Position determines perspective
Moving the camera changes spatial relationships; changing focal length primarily changes the framing from that position. Work out the viewpoint before relying on a very wide lens. Nearby objects can become disproportionately dominant when the camera is close, and an interior may appear larger than its actual proportions suggest.
Nikon's composition guidance emphasizes grids, leading lines and attention to verticals. Keep the camera level when parallel verticals are the intention. Convergence can also be expressive, but make it a conscious choice. In digital correction, inspect the stretched edges and the resulting crop rather than assuming every straightened image is convincing.
Light reveals different information
Grazing light can reveal texture; broad overcast light can make a facade's colors and divisions easier to compare. Backlighting may clarify a silhouette while hiding surface detail. Select the conditions according to the question you want the image to answer.
Inside, identify the main light sources and the important transitions between bright windows and deeper space. A perfectly even composite can erase the atmosphere that gives the room its character. Preserve enough tonal hierarchy for the viewer to understand where light enters and how it travels.
Look for use as well as form
A person can establish scale, but an arbitrarily placed figure is not always useful. A worn step, open threshold or occupied table may tell more about the place. Inspect reflections, edge intrusions and repeated patterns before finishing. Nikon notes that fine repetitive detail can produce moiré or false color, so review facade patterns at full size.
Label generated architectural scenes as concepts. Their apparent structural plausibility should not be confused with a measured record of an existing building.
The prompt workshop
Original creative exercises. These prompts create new illustrations, not documentary evidence.
Facade rhythm
Architectural concept photograph of an original small brick library, level camera, frontal view, carefully spaced window bays, overcast light revealing masonry colors, one entrance giving scale, no exaggerated wide-angle distortion.
Light through a room
Original architectural interior visualization of a community reading room, oblique view showing circulation, daylight entering from high windows, credible furniture scale, retained tonal contrast, no impossible structural elements.
A telling detail
Architectural detail study of a stone stair meeting a timber handrail, grazing light on worn surfaces, restrained crop connecting construction and use, precise material transitions, no people.