
Photographic practice
Architectural photography translates a three-dimensional place into a deliberate view. Position, perspective, light and evidence of use determine whether the image explains a building, interprets it or does both.
A visual introduction
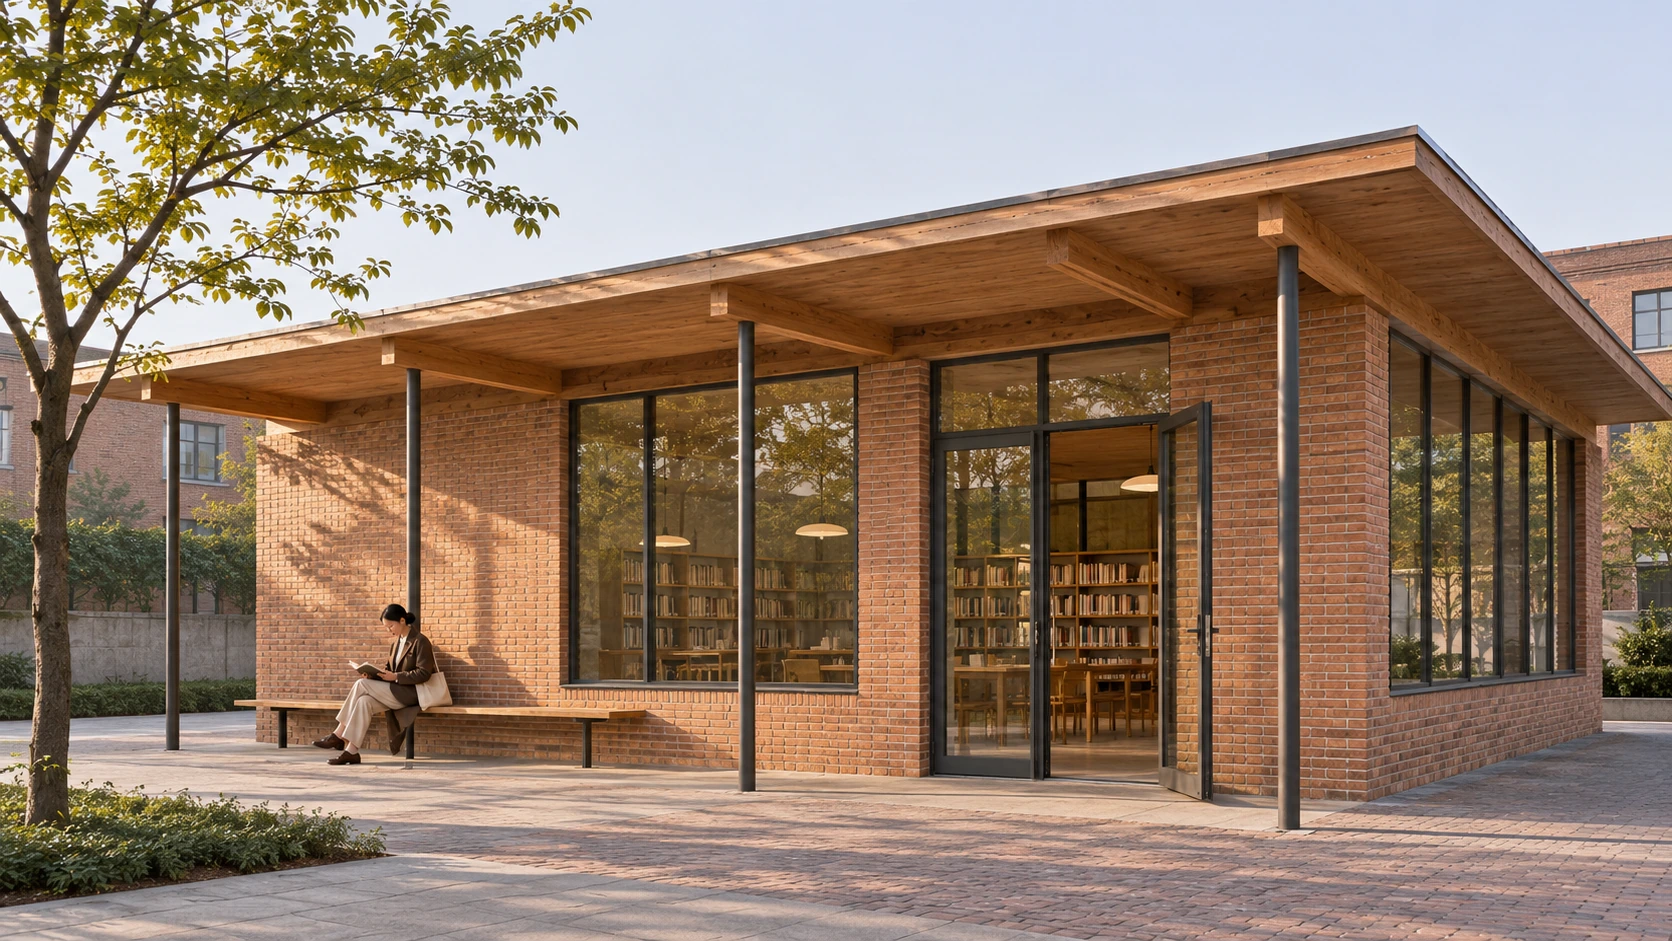
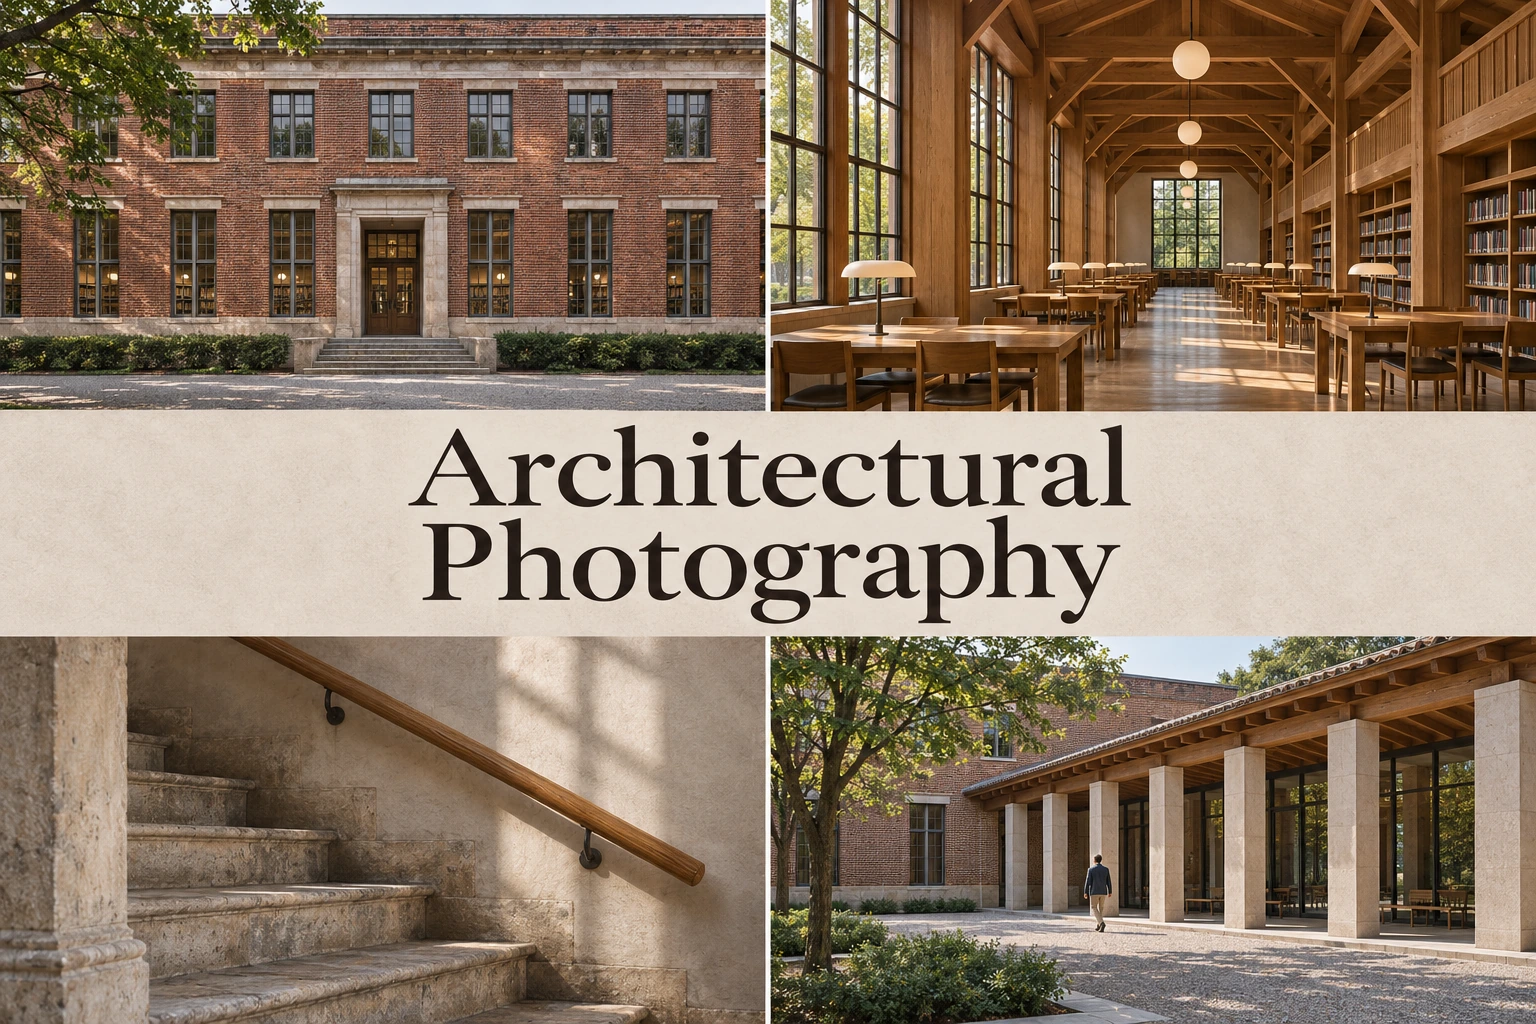
Five new AI-generated architectural interpretations explore context, frontal rhythm, interior circulation and material detail. The buildings, people and signs of wear are invented. These images demonstrate visual decisions rather than document a real site or validate structural design. The collage combines separate imagined examples, and earlier artwork remains as archive material.
Select an image for a closer look. Use the thumbnails, arrow keys or a swipe to compare examples. Zoom in to inspect details, or share the image that inspires you.

Creative toolbox · take this style further
Choose an input and a destination. Search sends your words to the chosen site; Copy & open puts them on your clipboard to paste there.
Create with AI
Turn your chosen input into an image prompt or a new creative direction.
ChatGPT
Copy your input and paste it into a ChatGPT conversation or image request.
Copy & open ChatGPT (new tab)Claude · Anthropic
Develop an image prompt or explore the style in a new Claude conversation.
Copy & open Claude · Anthropic (new tab)Midjourney
Paste your input into the Imagine bar on the Create page.
Copy & open Midjourney (new tab)Adobe Firefly
Copy your input, open Firefly, and paste it into the prompt field.
Copy & open Adobe Firefly (new tab)Leonardo.Ai
Copy your input, open Leonardo, and paste it into the generation field.
Copy & open Leonardo.Ai (new tab)Image search
Find visual references. Short, concrete keywords usually work best.
Lexica
Search AI images and prompts using your selected input.
Search with this input Lexica (new tab)Pexels
Search the photo and video library. Short keywords often work best.
Search with this input Pexels (new tab)Pixabay
Search photos, illustrations and other images.
Search with this input Pixabay (new tab)Unsplash
Search photographs using the style name or your own keywords.
Search with this input Unsplash (new tab)Wikimedia Commons
Search photographs, artworks and historical images. Check each file for its source and reuse terms.
Search with this input Wikimedia Commons (new tab)Art & research
Explore artists, collections and the ideas behind a style.
Wikipedia
Search for background reading. A style may not have its own article.
Search with this input Wikipedia (new tab)WikiArt
Copy your input into WikiArt’s search to explore artists and artworks.
Copy & open WikiArt (new tab)Europeana
Paste your keywords into the search to explore European museum, library and archive collections.
Copy & open Europeana (new tab)Inspiration
Discover portfolios and visual ideas from creative communities.
Instagram hashtags
Search a hashtag made from your input: spaces and punctuation are removed. Instagram may require sign-in.
Search with this input Instagram hashtags (new tab)ArtStation
Paste your input into artwork search for concept art, environments, characters and visual development.
Copy & open ArtStation (new tab)Behance
Paste your input into project search for illustration, design and visual storytelling.
Copy & open Behance (new tab)A closer look
Edges, openings, repeated modules and planes of light establish order; people, wear and surrounding space can make the building legible at a human scale.
Choose the architectural question
Before selecting a lens, decide what the photograph needs to explain. A frontal elevation describes rhythm and proportion. An oblique view reveals depth and the meeting of surfaces. An interior can explain circulation, while a view from the street shows how the building relates to its neighbors. These are different purposes, not interchangeable versions of a dramatic exterior.
A coherent series often needs several distances: context, overall form and a telling detail. The detail should explain something about material, construction or use rather than merely supply a decorative close-up. Let each frame add information that the others do not contain.
Position determines perspective
Moving the camera changes spatial relationships; changing focal length primarily changes the framing from that position. Work out the viewpoint before relying on a very wide lens. Nearby objects can become disproportionately dominant when the camera is close, and an interior may appear larger than its actual proportions suggest.
Nikon's composition guidance emphasizes grids, leading lines and attention to verticals. Keep the camera level when parallel verticals are the intention. Convergence can also be expressive, but make it a conscious choice. In digital correction, inspect the stretched edges and the resulting crop rather than assuming every straightened image is convincing.
Light reveals different information
Grazing light can reveal texture; broad overcast light can make a facade's colors and divisions easier to compare. Backlighting may clarify a silhouette while hiding surface detail. Select the conditions according to the question you want the image to answer.
Inside, identify the main light sources and the important transitions between bright windows and deeper space. A perfectly even composite can erase the atmosphere that gives the room its character. Preserve enough tonal hierarchy for the viewer to understand where light enters and how it travels.
Look for use as well as form
A person can establish scale, but an arbitrarily placed figure is not always useful. A worn step, open threshold or occupied table may tell more about the place. Inspect reflections, edge intrusions and repeated patterns before finishing. Nikon notes that fine repetitive detail can produce moiré or false color, so review facade patterns at full size.
Label generated architectural scenes as concepts. Their apparent structural plausibility should not be confused with a measured record of an existing building.
A record can also be an interpretation
Architectural photography does not become neutral simply because its lines are straight. In Getty’s account of Julius Shulman, Gary Riichirō Fox describes carefully composed and staged photographs, sometimes animated by foliage or actors. The article also looks beyond the familiar California Modernist image toward a broader range of domestic subjects. This is a useful historical example of how a photographer shapes the way architecture is seen, rather than merely transmitting a building unchanged.
When discussing a real project, distinguish the photographer’s decisions from the architect’s design. Identify the building, location, date and credited creators from a reliable source; leave an unknown attribution unknown. A photograph can document a particular view while omitting a neighboring structure, a service entrance or an everyday inconvenience. Compare what it shows with what the assignment needs to explain.
Shift and tilt answer different questions
Nikon’s perspective-control lens discussion distinguishes two movements that are often bundled together in casual advice. Shift can adjust framing while the camera stays level; tilt changes the orientation of the focus plane. Neither is a substitute for choosing where to stand. A lens movement that preserves verticals cannot reveal a doorway hidden behind a column from the chosen position.
For a modest facade, a level camera from a suitable distance may be enough. For a taller structure or constrained site, a shift-capable setup or careful digital correction may be useful. Review the resulting proportions as well as whether lines are parallel. The generated studies here are not lens tests: their appearance does not establish which optical setup could reproduce the same framing on location.
Read the studies as a sequence of questions
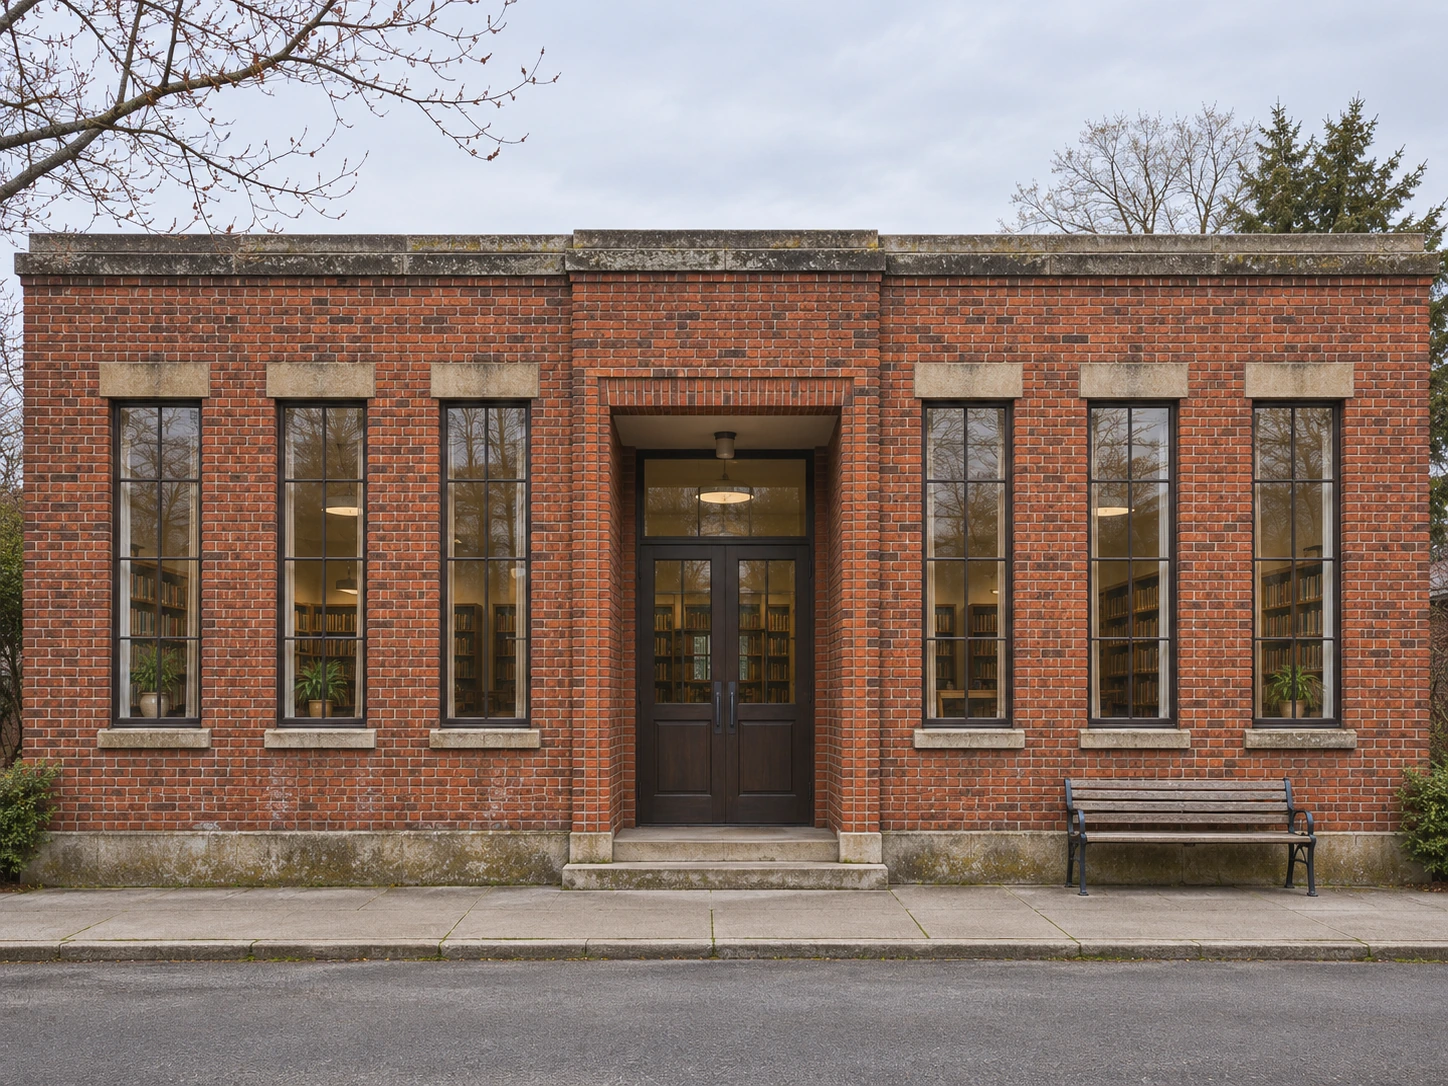
The frontal library study asks how openings organize a wall. Six tall windows frame a recessed entrance, and overcast light lets the masonry divisions remain readable. The bench adds a familiar scale cue without requiring an exaggerated human figure. This is a different purpose from the banner’s oblique pavilion view, which describes the meeting of front, side, roof and courtyard.
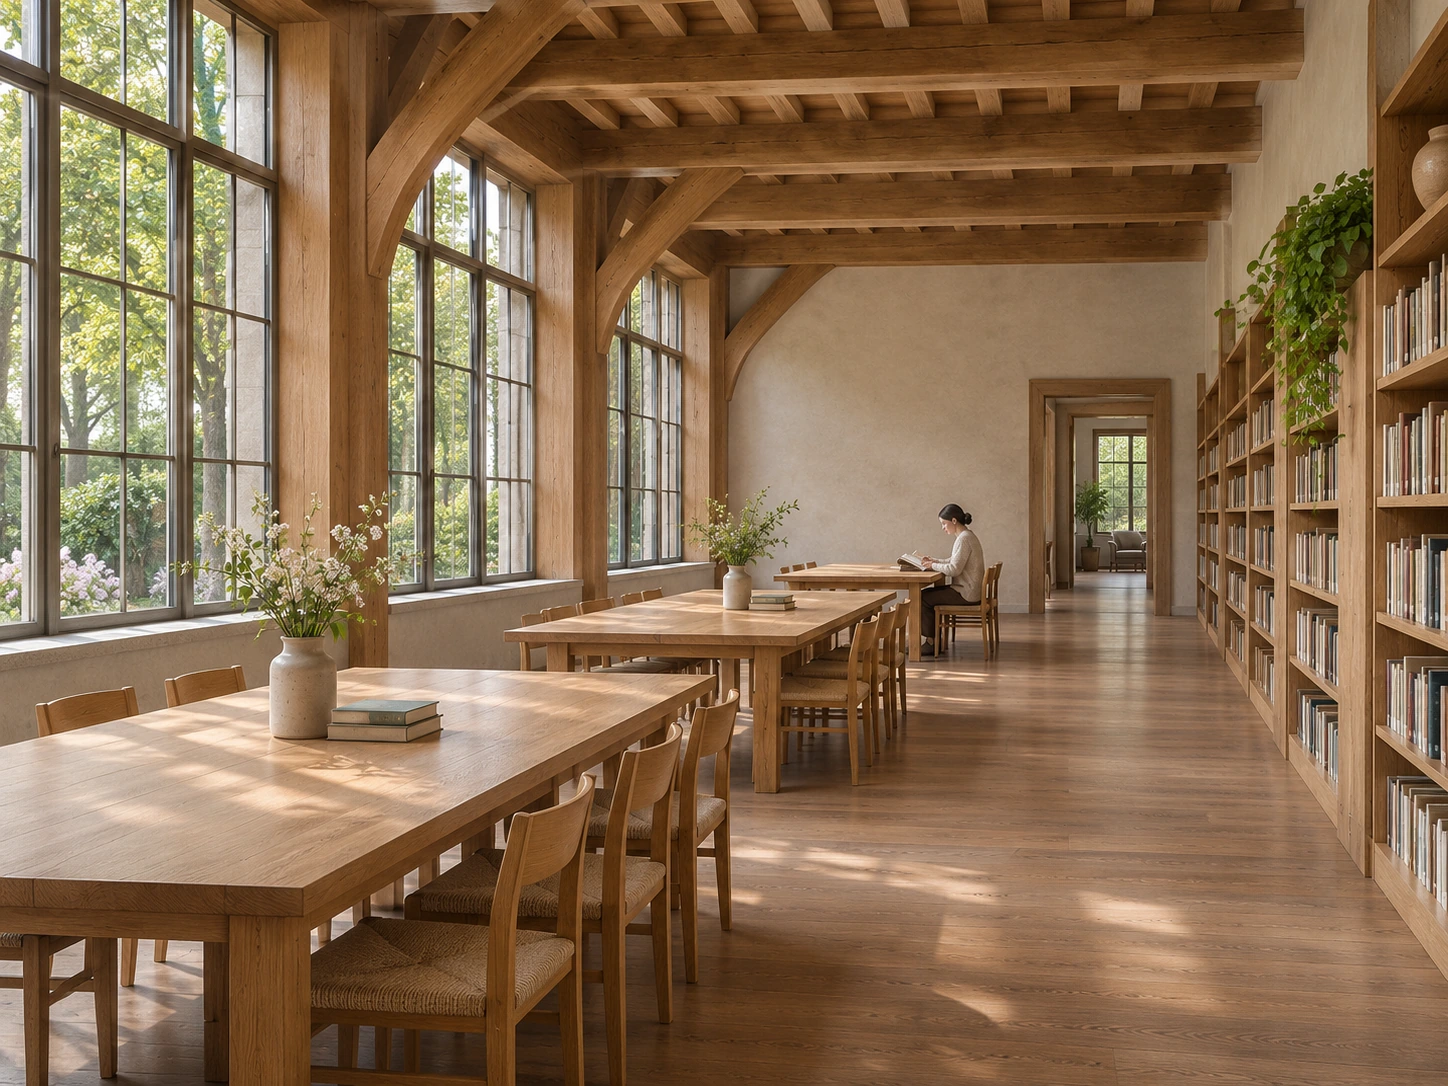
The reading room asks how someone might move through the space. Tables occupy one side while an aisle leads toward a doorway; the distant reader makes the furniture scale less abstract. Daylight remains brighter near the windows and shadows survive under the tables. The room is invented, so these relationships are visual demonstrations, not verified measurements or evidence that the depicted construction would work.
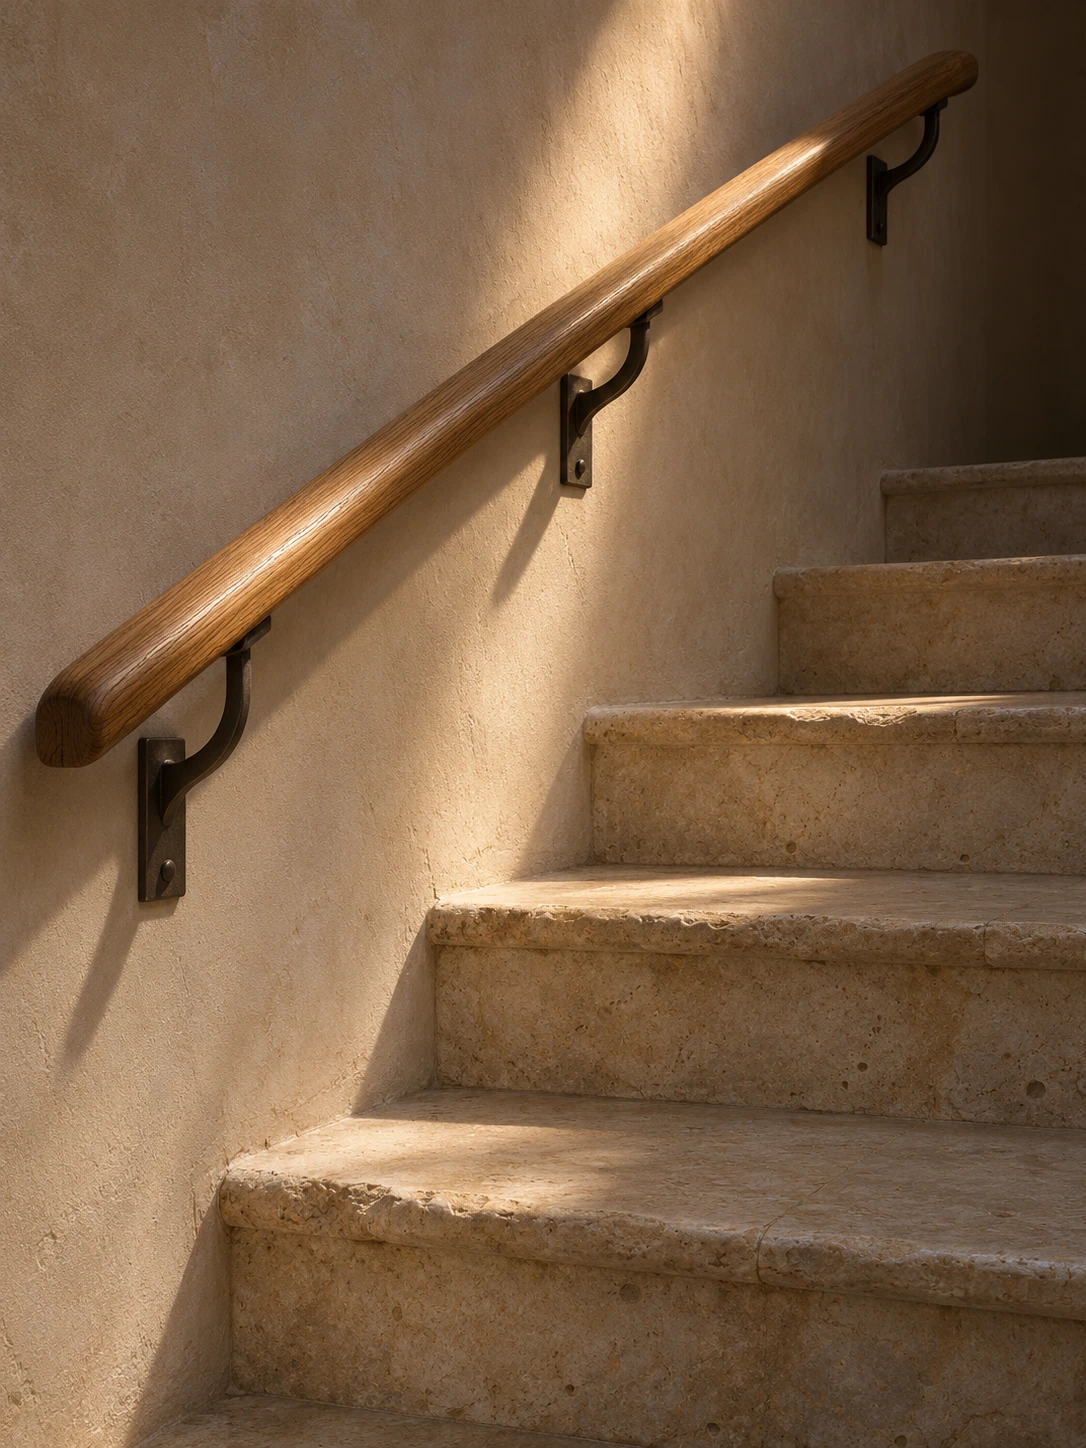
The stair detail narrows the question again. Grazing light separates stone pores, worn edges and smooth timber; the brackets explain how the rail meets the wall. Such a crop could complement a wider photographic survey, but it cannot replace one. Here even the wear is synthetic: it illustrates the visual language of use without establishing any real history.
Match the finished image to its purpose
A promotional image may emphasize a welcoming atmosphere; a conservation record may require repeatable viewpoints and faithful evidence of condition. An editorial essay might deliberately include conflicting views. State that purpose before deciding what to remove or enhance. Keep an account of substantial compositing or alterations when they affect what the image appears to document.
For an AI concept, inspect repeated windows, stair continuity, furniture contacts, reflections and the route through a room. Attractive textures can distract from impossible connections. Label the result as an interpretation and keep documentary reference images separately identified. A convincing architectural surface is not proof of a real place, a measured plan or a safe construction detail.
A small poetic detour
Original words from the AOI studio.
Poetry
The wall receives the morning on one side.
A doorway keeps a darker piece of air.
The stair remembers feet that passed outside
our little frame; the rail remembers care.
We cannot carry rooms into a page,
but light can lend their distances a name.
A chair, a threshold, stone with signs of age—
the building waits; we choose a place to stand.
The prompt workshop
Original creative exercises. These prompts create new illustrations, not documentary evidence.
Describe a facade’s rhythm
Create an original architectural concept image of a small brick library, frontal level view, six tall window bays and a recessed central entrance. Use soft overcast light to reveal masonry and one quiet bench for scale. Keep proportions and joints coherent. Label the image as an invented AI interpretation, not a photographed existing building.
Let circulation lead the eye
Create an invented reading-room interior with three oak tables, a continuous aisle and a visible far doorway. Use an oblique eye-level view, credible furniture scale and daylight from one side. Retain shadows beneath tables. Inspect supports, chair contacts and circulation; this is a visual concept, not a verified architectural plan.
Make a detail explain use
Create a close architectural interpretation of limestone stairs meeting an oak handrail on simple dark brackets. Use grazing light to distinguish worn stone and smooth timber. Keep step geometry and rail alignment coherent. Caption the wear as invented rather than evidence about a real building.
A smile from the studio
Jokes
The photographer asked the building to hold still. The building obliged; the light had other appointments.