
Architecture and decorative arts · Robert and James Adam
The Adam style is a distinctive approach to Neoclassical architecture and decoration associated with Robert Adam and his brother James. Its great interest lies in coordination: the room’s proportions, ceiling, walls, furniture and smaller objects can be considered together. This entry uses “Adam” in that design-historical sense, not as a reference to the biblical figure, a comic-book illustrator or a painting movement.
A visual introduction
Open any image to look closer, then browse the examples.
Creative toolbox · take this style further
Choose an input, adjust it, then open a tool. Search links pass your text to the destination. Copy & open copies it for you to paste into the generator; you start generation there.
ChatGPT
Copy your input and paste it into a ChatGPT conversation or image request.
Copy & open ChatGPT (new tab)Claude · Anthropic
Develop an image prompt or explore the style in a new Claude conversation.
Copy & open Claude · Anthropic (new tab)Midjourney
Paste your input into the Imagine bar on the Create page.
Copy & open Midjourney (new tab)Adobe Firefly
Copy your input, open Firefly, and paste it into the prompt field.
Copy & open Adobe Firefly (new tab)Leonardo.Ai
Copy your input, open Leonardo, and paste it into the generation field.
Copy & open Leonardo.Ai (new tab)Lexica
Search AI images and prompts using your selected input.
Search with this input Lexica (new tab)Pexels
Search the photo and video library. Short keywords often work best.
Search with this input Pexels (new tab)Pixabay
Search photos, illustrations and other images.
Search with this input Pixabay (new tab)Unsplash
Search photographs using the style name or your own keywords.
Search with this input Unsplash (new tab)Wikipedia
Search for background reading. A style may not have its own article.
Search with this input Wikipedia (new tab)WikiArt
Copy your input into WikiArt’s search to explore artists and artworks.
Copy & open WikiArt (new tab)Instagram hashtags
Search a hashtag made from your input: spaces and punctuation are removed. Instagram may require sign-in.
Search with this input Instagram hashtags (new tab)A closer look
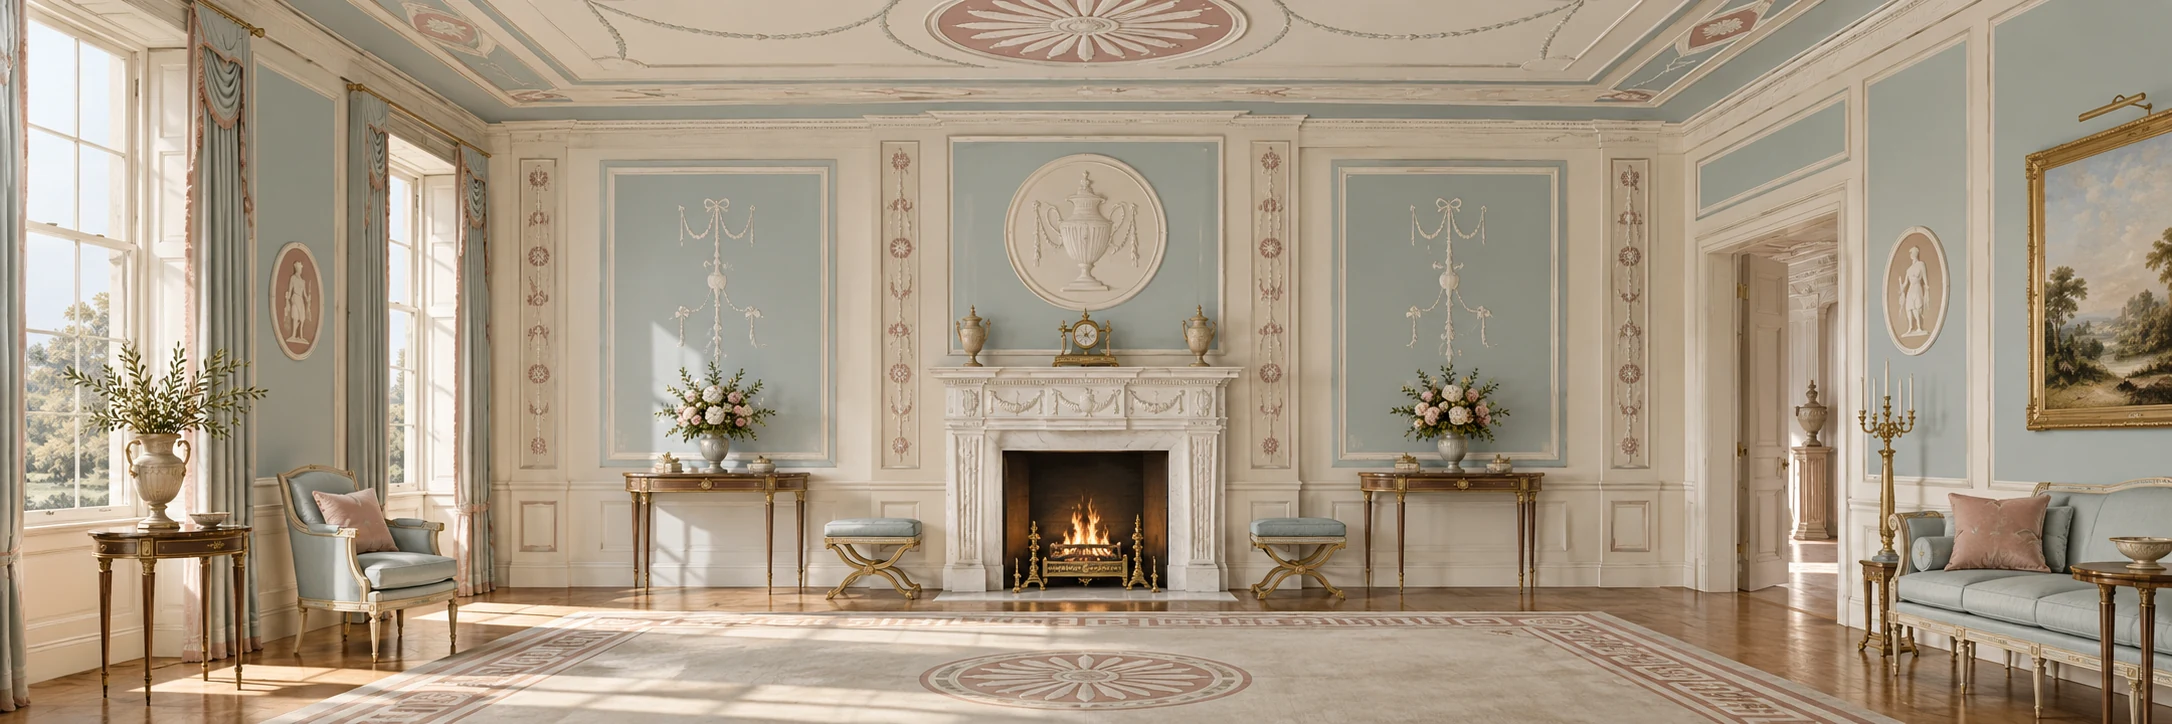
The original banner imagines an airy Neoclassical interior with delicate pale ornament, a central fireplace, a patterned ceiling and a coordinated floor. Repeated curves and small decorative accents connect the surfaces. It is an invented interpretation for visual study, not a photograph, measured reconstruction or attributed design by the Adam brothers.
A style that extends through a room
The V&A identifies Robert Adam (1728–1792) as a major British Neoclassical architect and describes the practice he established in London with James. Its account emphasises the way Adam’s design language extended across interiors and objects, from architectural surfaces to furniture and decorative wares. That breadth is central to understanding the style. [1]
A column or classical bust on its own does not establish an Adam interior. The more useful evidence is relational: how the wall divisions meet the ceiling, how repeated motifs change scale, and how the principal architectural features organise the room.
This is why “classical” can be too broad a description. Several traditions draw on ancient forms. The task is to identify a particular arrangement of those references rather than assuming that every pale room with a pediment belongs to the same designer or period.
Ornament can connect rather than merely cover
Think of the room as a set of surfaces with different jobs. A ceiling may gather attention toward a centre; wall panels may establish a measured pace; a fireplace may provide a focal anchor. Decoration becomes more convincing when it strengthens those relationships.
In our imagined room, small repeated curves make the transition from ceiling to wall feel considered. Larger plain areas give the finer details space to register. Without that difference of scale, the ornament could become a uniform layer of visual noise.
Colour needs the same restraint. Pale blue, green, pink or cream can help separate architectural parts in an interpretation, but a pastel palette alone is not a historical attribution. A documented room may have its own material and restoration history. Consult evidence before presenting an invented scheme as original colour.
Use drawings as evidence
Sir John Soane’s Museum catalogues designs for the interior decoration of Chandos House in London, built and decorated as a speculative project by Robert and James Adam in 1769–1772. The record supplies a named building, designers and a date range: useful anchors that a generic “classical interior” image cannot provide. [2]
Architectural drawings also teach a different kind of looking from a photograph. Compare the repeated divisions, the centre lines and the way an ornamental field fits its boundary. A drawing may present a proposal, so check its catalogue description before assuming that every detail was executed exactly as shown.
The museum’s account of the Adelphi offers another documented route into Robert Adam’s architectural work. Together, such records encourage study of projects and evidence rather than a list of unrelated famous paintings. [3]
Coordination is not the same as duplication
A coherent interior does not require the same motif stamped onto every object. A curve can be answered by another curve at a different scale; a colour can recur in a quieter register; a straight division can provide relief from surrounding ornament.
Try following one relationship across our banner. The central axis gives the room stability, while the lateral openings prevent it from reading as a flat decorative panel. The floor and ceiling should feel related without becoming mirror copies that make the room mechanically repetitive.
For an AI-generated interior, inspect this structure before admiring the detail. Cornices should meet walls, doorways should have consistent depth, and furniture should sit on the floor. Tiny ornamental flourishes can distract from impossible joins or a fireplace that changes shape halfway across.
A practical design study
Begin with an elevation of one imaginary wall: a central opening, two balanced side fields and a restrained upper border. Choose one curved motif and one straight framing device. Develop a ceiling and floor that respond to the same proportions, then introduce only a few furnishings.
Keep a separate list of researched references and invented decisions. If the result is contemporary, call it an Adam-inspired interpretation. That description is more informative than claiming a rediscovered eighteenth-century room.
The enduring design question is how a space becomes a whole. If the room still feels ordered after most of its ornament is mentally removed, the decorative detail has a structure worth returning to.
A small poetic detour
Original words from the AOI studio.
Poetry
A curve returns above the door.
The ceiling remembers it.
The room becomes one sentence.
The prompt workshop
Original creative exercises. These prompts create new illustrations, not documentary evidence.
Start with an elevation
Create an original Neoclassical interior wall elevation with a central fireplace, balanced side panels and delicate low-relief ornament. Pale blue and warm ivory, clear proportions, no lettering or historical attribution.
Original AOI exercise; a generated image is not historical or documentary evidence.
Coordinate the interior
Design an invented Adam-inspired room whose ceiling, walls and floor share a measured rhythm. Restrained classical motifs, small decorative accents, generous plain areas and coherent perspective. Do not recreate a named building.
Original AOI exercise; a generated image is not historical or documentary evidence.
Inspect the structure
Show the same fictional room with ornament reduced by half. Preserve openings, cornices, furniture and light. Compare whether the spatial order remains clear, then restore only details that reinforce it.
Original AOI exercise; a generated image is not historical or documentary evidence.
People & works to explore
References discussed in this article. Consult the sources below for context.
Artists and practitioners
Robert Adam — architect and designer
James Adam — architect and collaborator
Paintings and other works
Chandos House, London — interior designs catalogued by Sir John Soane’s Museum
The Adelphi, London — architectural project discussed by Sir John Soane’s Museum