
AOI creative concept · Architectural impossibilities
Let a line of columns drift gradually away from an otherwise strict architectural grid.
An AOI creative concept, not an established historical movement.
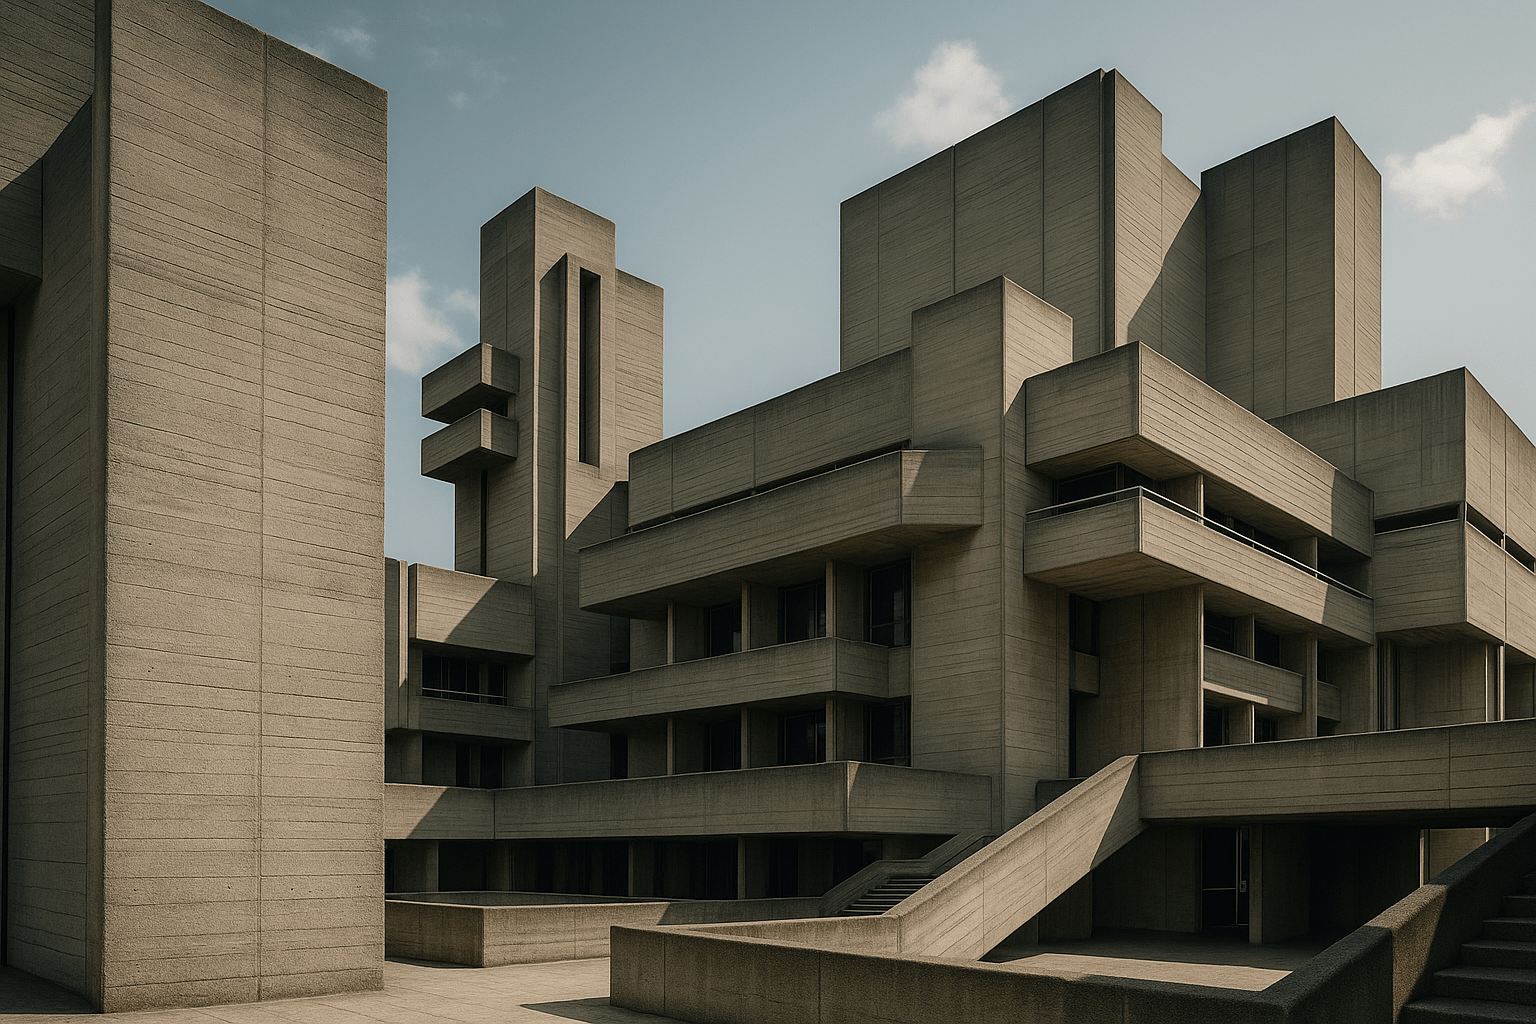
A closer look
Pale concrete, soft charcoal and a small warm wood accent; simple architectural masses. The focal scene: five atrium columns progressively displaced from a ceiling grid.
One precise impossibility
Let a line of columns drift gradually away from an otherwise strict architectural grid. The roof and floor remain stable references, while each column shifts a little farther from its expected position. The progression should be deliberate and easy to track.
Build the model
Draw a long atrium with five plain columns. Keep the first aligned with a ceiling seam, then displace each subsequent column slightly toward the open side. Show their bases clearly and use consistent verticals. A single bench at the far end can establish scale without distracting from the measured departure.
Keep the contradiction readable
If the shifts are random, the scene reads as inaccurate perspective. Preserve the regular ceiling seams so the displacement can be compared. Treat the arrangement as an imagined spatial study, not as a claim about a building's structural safety.
Technique notes
Make the drift occur in column thickness instead of position, gradually widening the supports while keeping every center aligned to the same grid.
When prompting an image model, spell out the rule and visible relationships. The invented style name alone is not a reliable instruction. Compare outputs against the critique above and revise the specific failed relationship.
The prompt workshop
Original creative exercises. These prompts create new illustrations, not documentary evidence.
Start with the defining rule
Create an original illustration of five atrium columns progressively displaced from a ceiling grid. Let a line of columns drift gradually away from an otherwise strict architectural grid. The roof and floor remain stable references, while each column shifts a little farther from its expected position. The progression should be deliberate and easy to track. Use pale concrete, soft charcoal and a small warm wood accent; simple architectural masses. Keep the composition readable, with a clear focal area and quiet surrounding space. No lettering, signatures or watermark.
Build the fuller composition
Create an original Column Drift Atriums composition. Draw a long atrium with five plain columns. Keep the first aligned with a ceiling seam, then displace each subsequent column slightly toward the open side. Show their bases clearly and use consistent verticals. A single bench at the far end can establish scale without distracting from the measured departure. Use pale concrete, soft charcoal and a small warm wood accent; simple architectural masses. Preserve the defining constraint: Let a line of columns drift gradually away from an otherwise strict architectural grid. Avoid decorative clutter, readable text and watermarks.
Try a deliberate variation
Create an experimental illustration based on this rule: Let a line of columns drift gradually away from an otherwise strict architectural grid. The roof and floor remain stable references, while each column shifts a little farther from its expected position. The progression should be deliberate and easy to track. Variation: Make the drift occur in column thickness instead of position, gradually widening the supports while keeping every center aligned to the same grid. Use pale concrete, soft charcoal and a small warm wood accent; simple architectural masses. Make the changed relationship unmistakable while keeping supporting details restrained. No captions, signatures or watermark.
Look closer
Explore the image gallery
Select an image to enlarge it. Browse with the arrows, and press Escape to return.
Your next inspiration
Discover another art style
Follow a visual thread to the next subject.